






Overview
Description
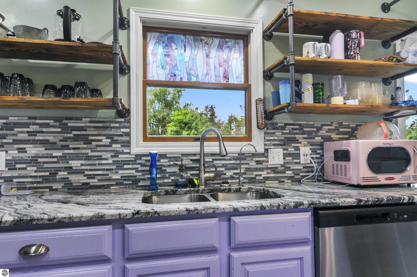
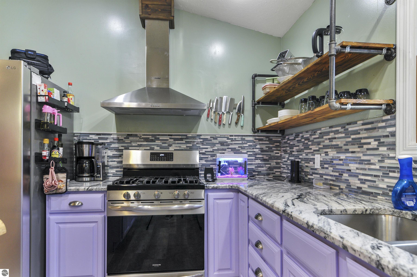
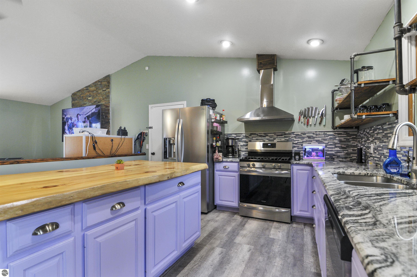
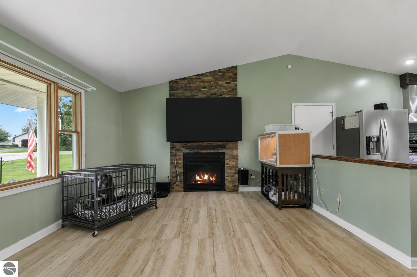
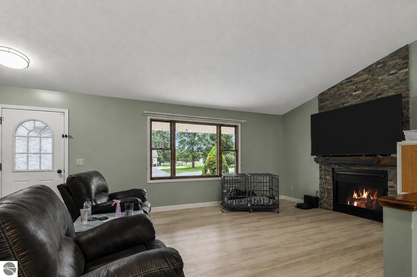
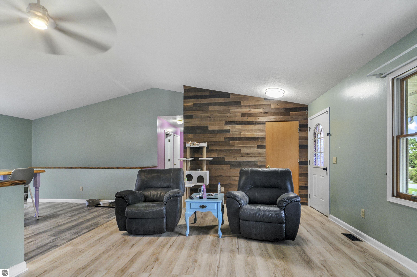
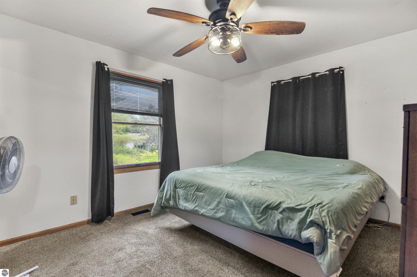
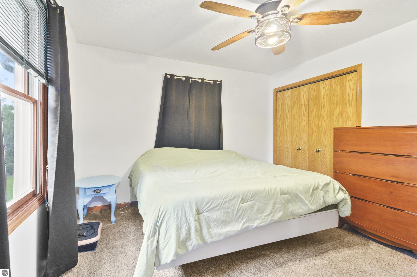
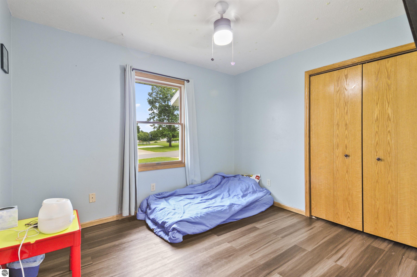
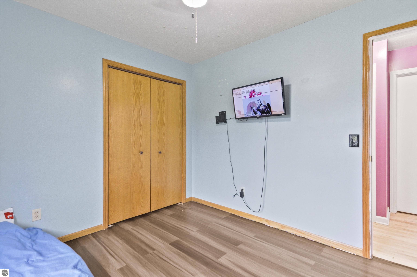
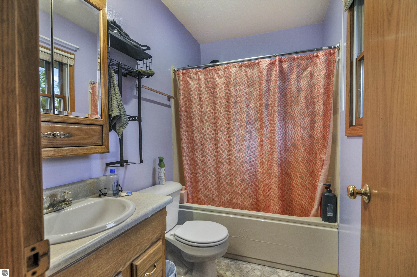
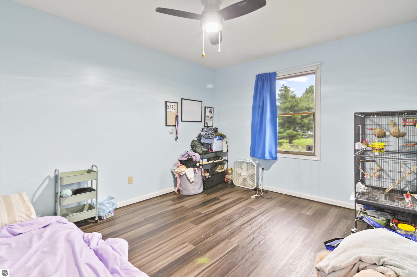
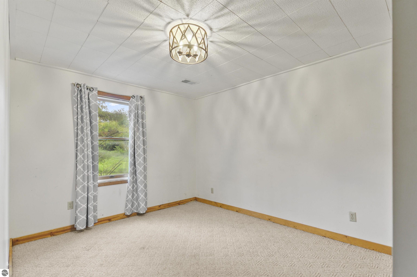
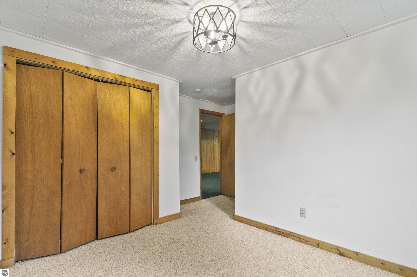
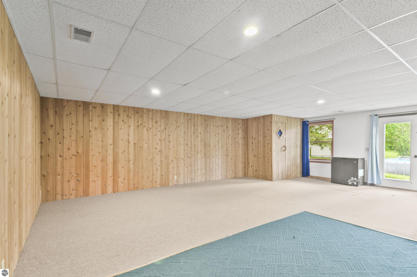
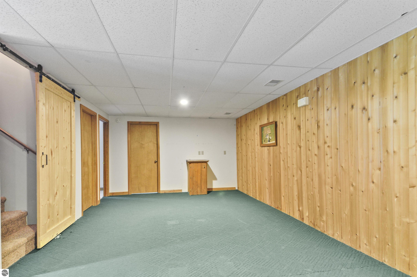
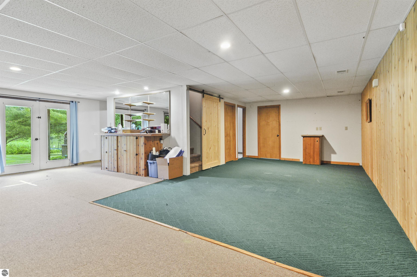
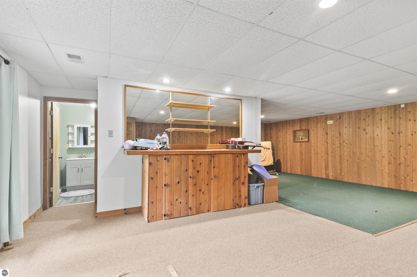
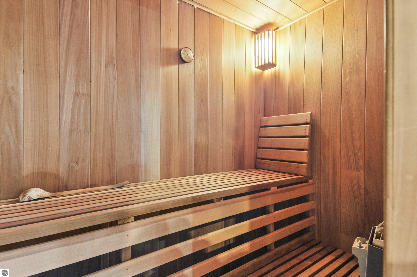
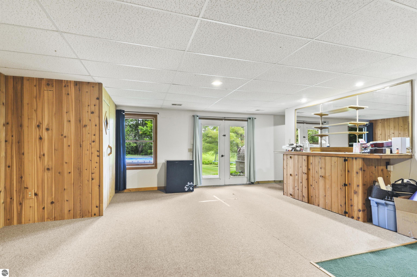
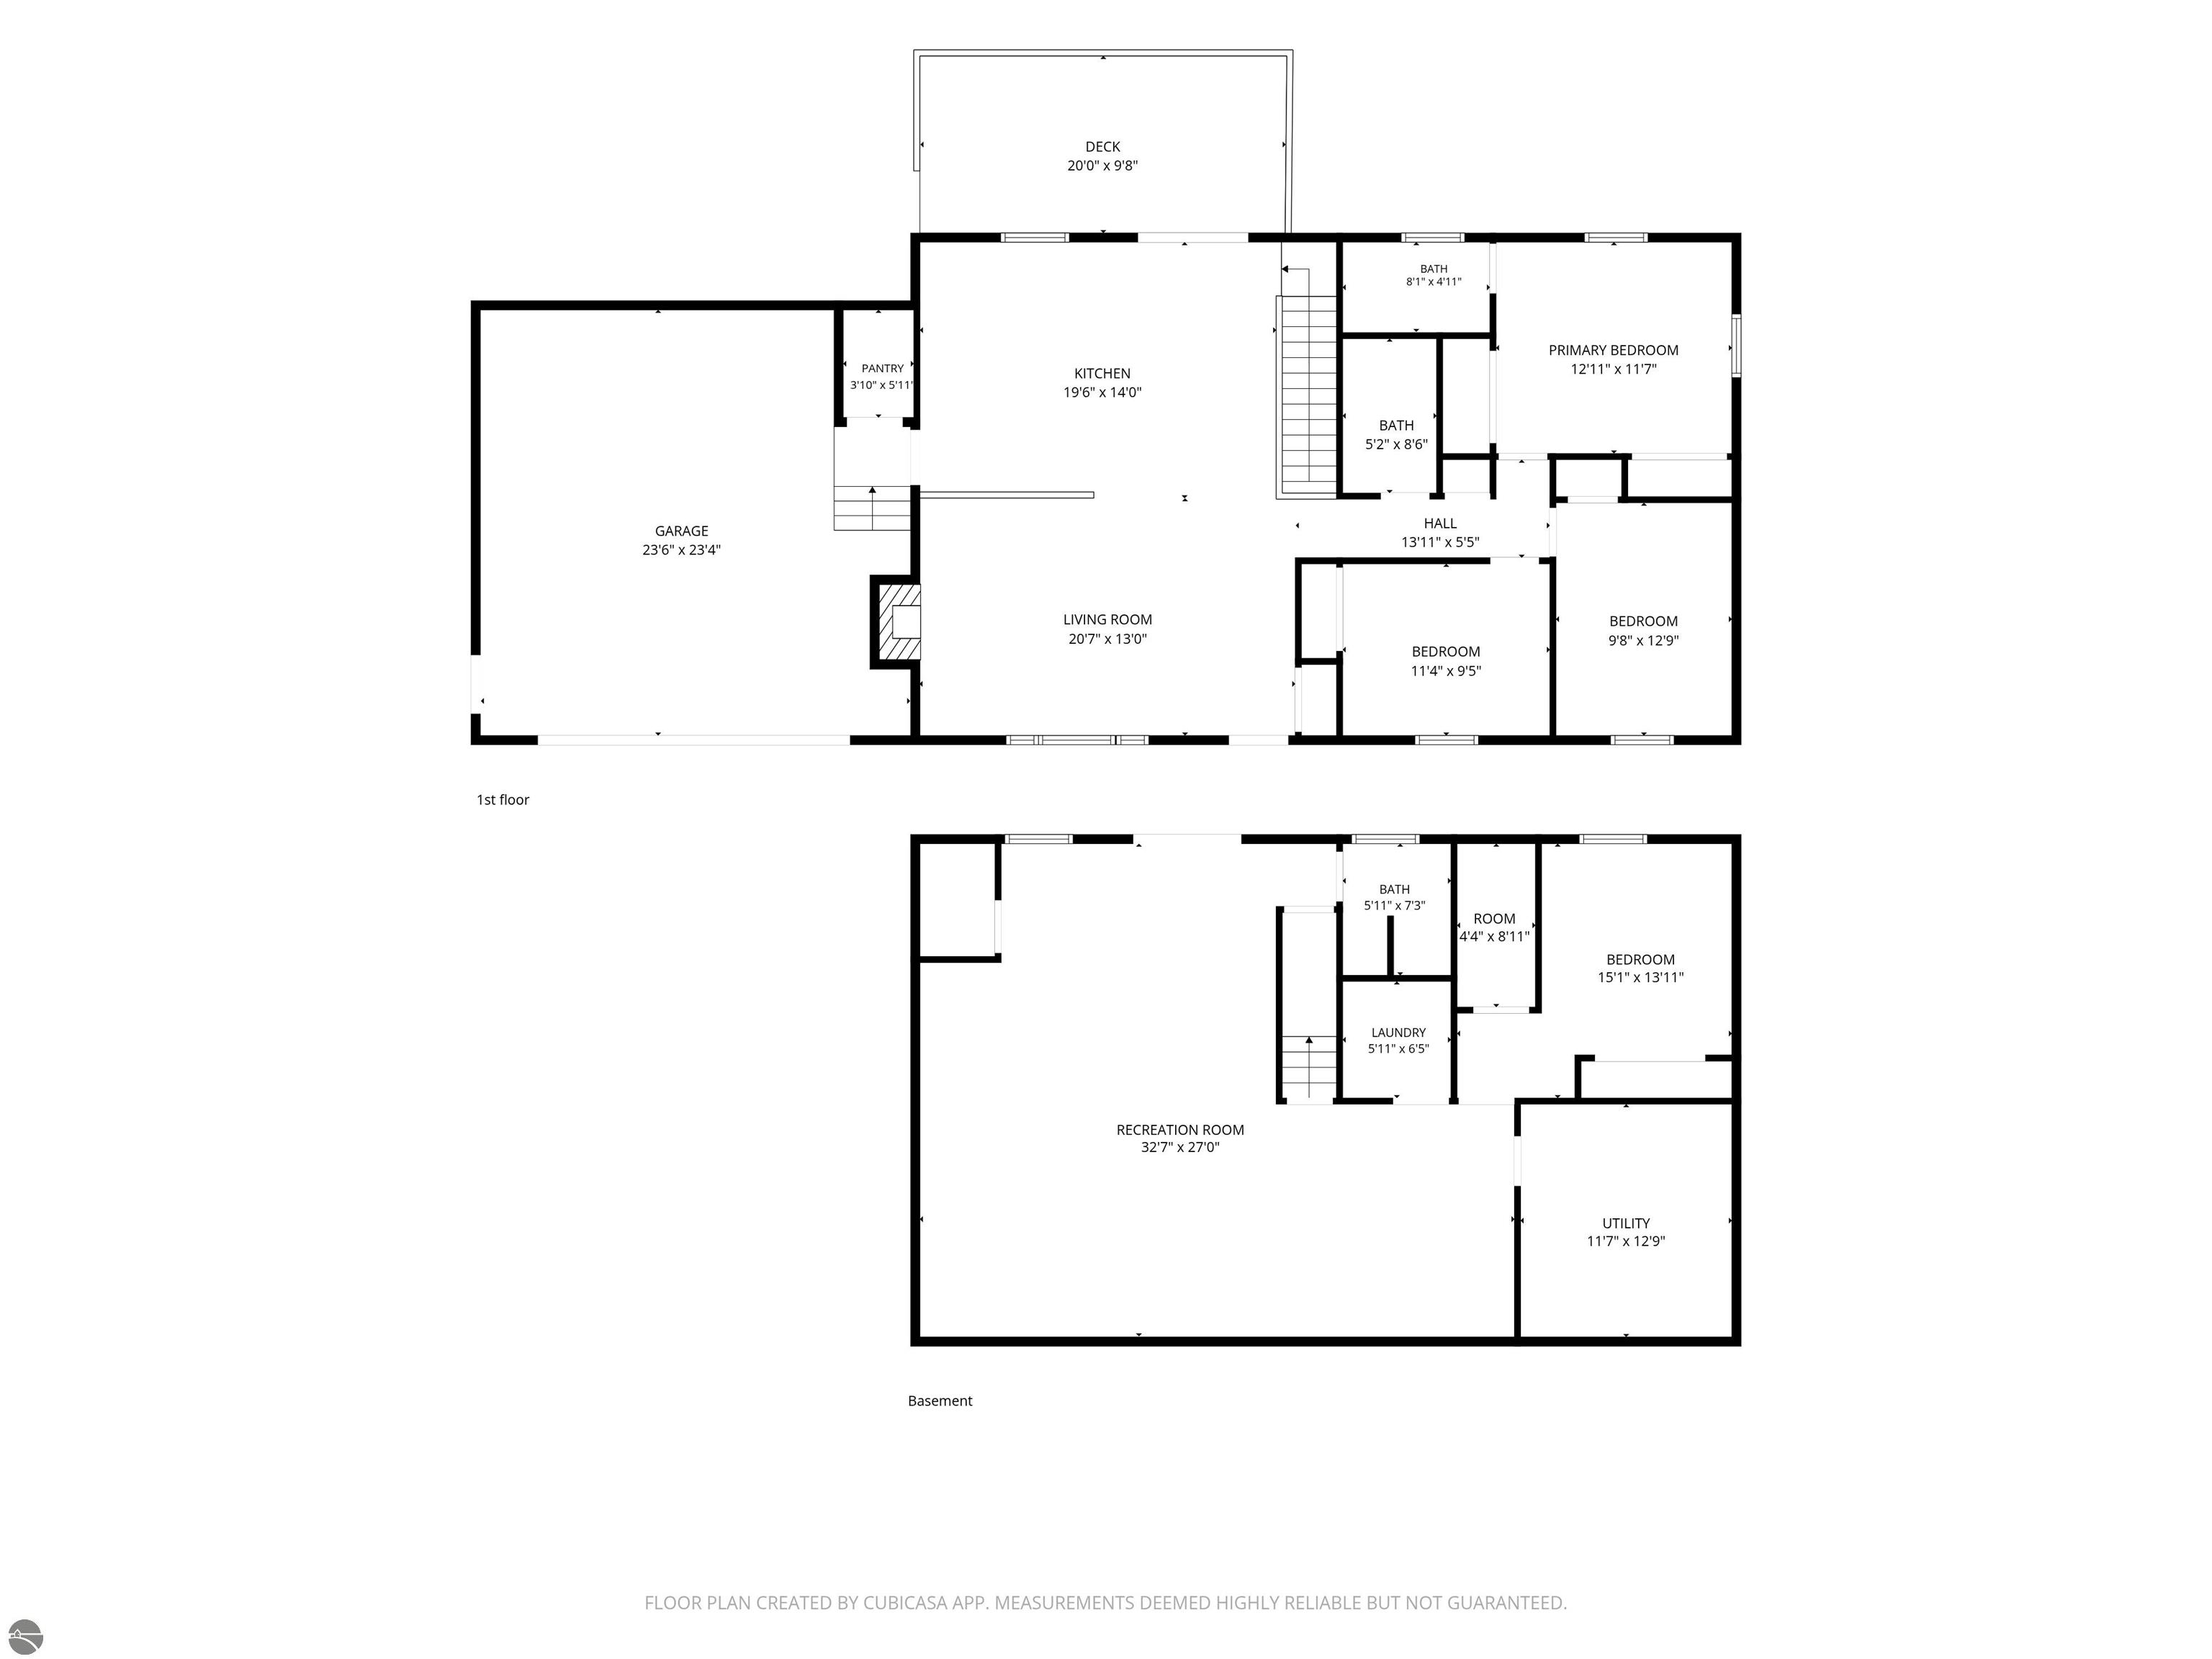
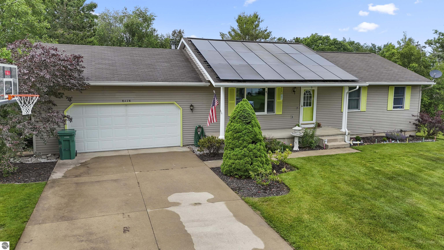
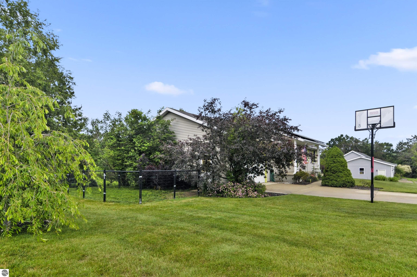
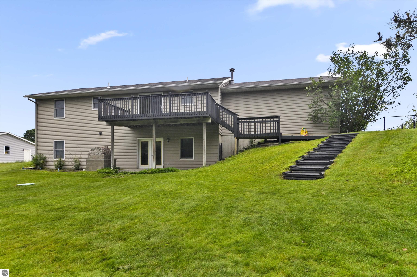
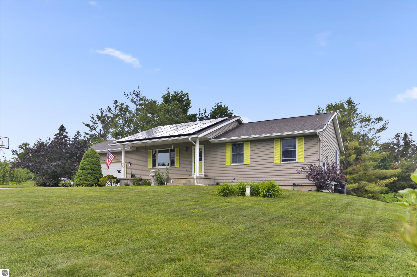
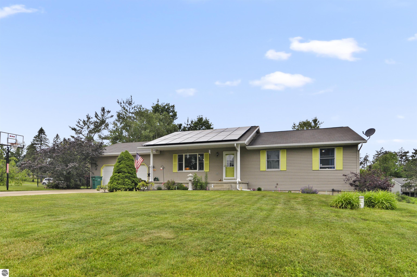
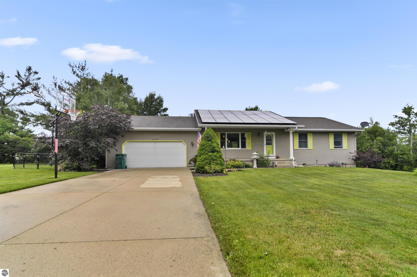
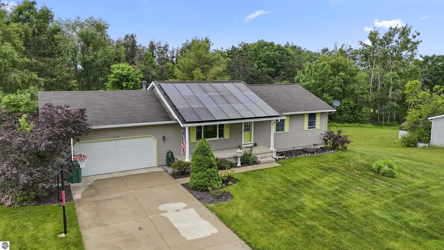
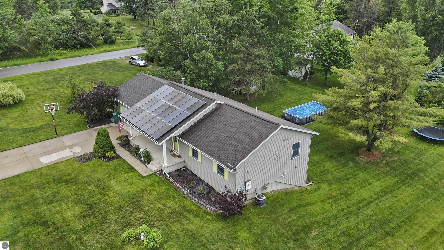
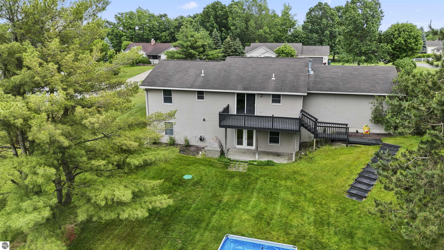
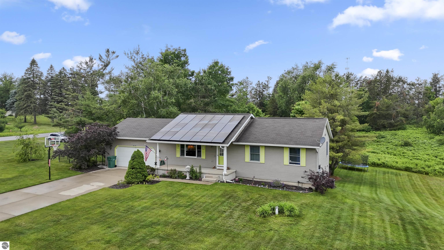
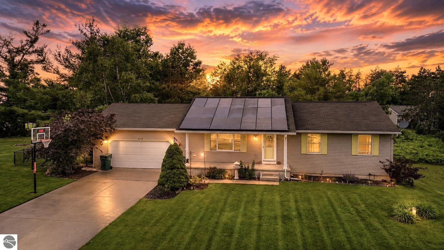
Discover the perfect blend of space, comfort, and energy efficiency in this beautifully maintained 4-bedroom, 3-bath home offering over 2,600 finished square feet of living space! Designed for modern living, the open-concept floor plan features a stylish kitchen that flows seamlessly into the spacious living area, highlighted by soaring cathedral ceilings and a cozy gas fireplace. The main level offers comfortable everyday living, while the fully finished walkout basement expands your options with additional living space, a sauna, and room for entertaining, relaxing, or creating the ultimate recreation area.
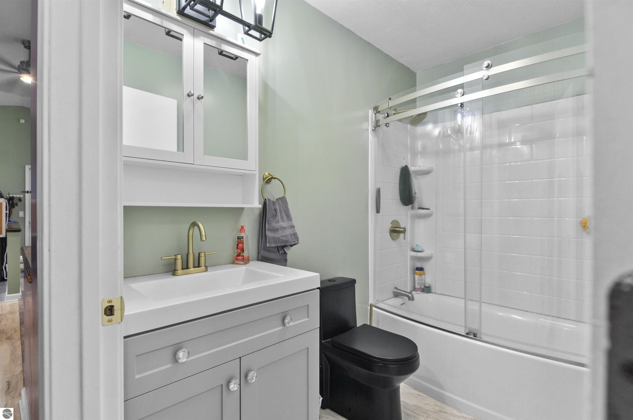
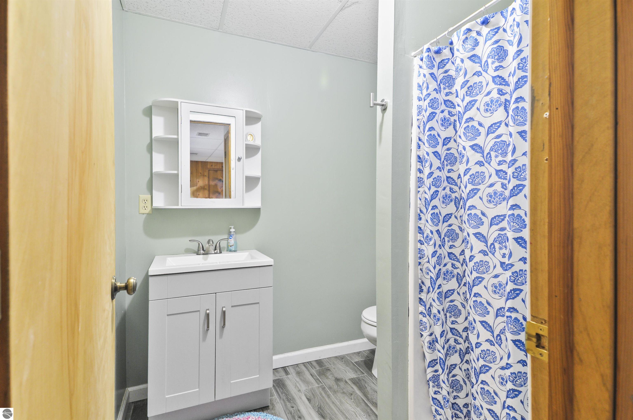
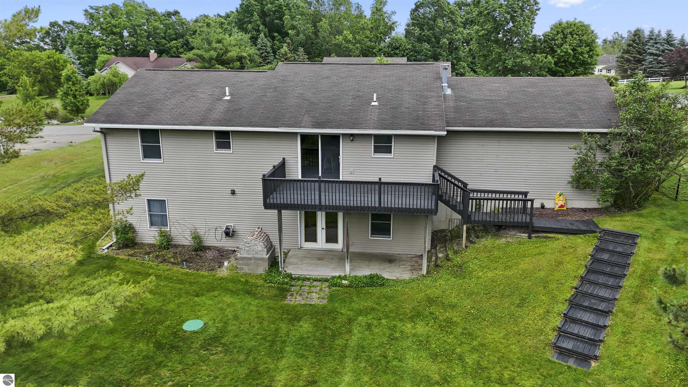
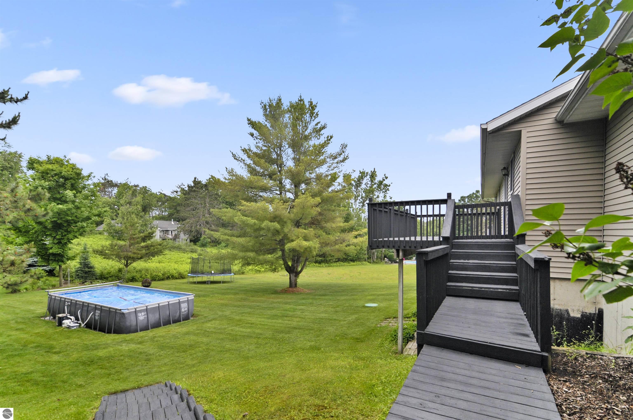
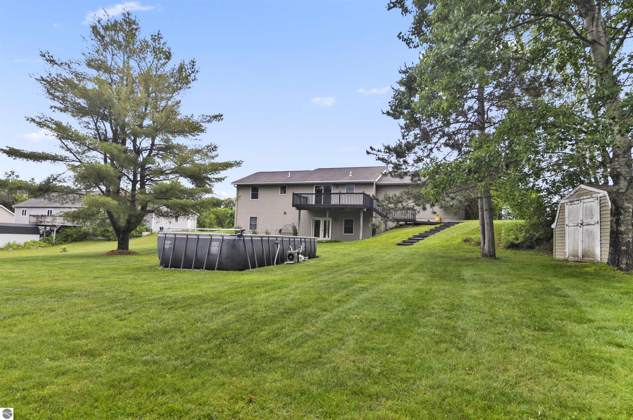
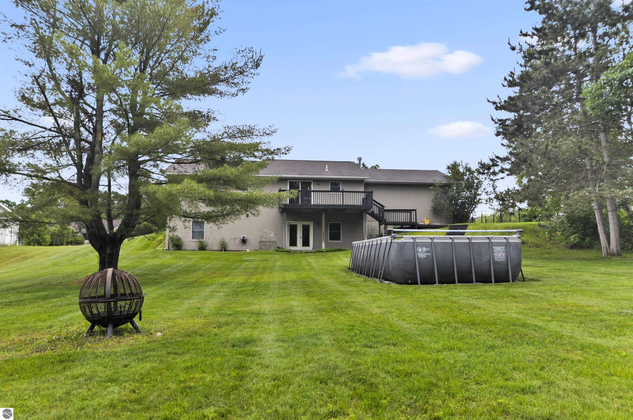
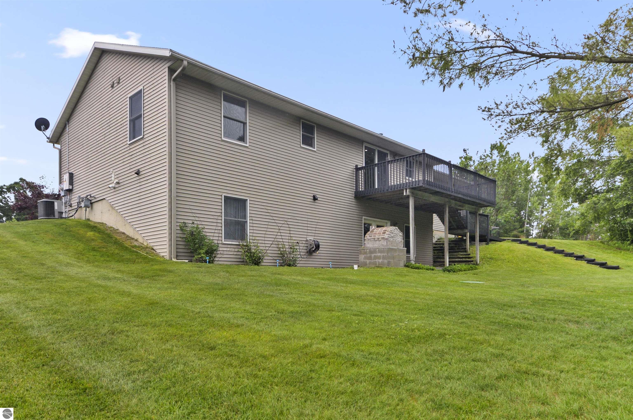
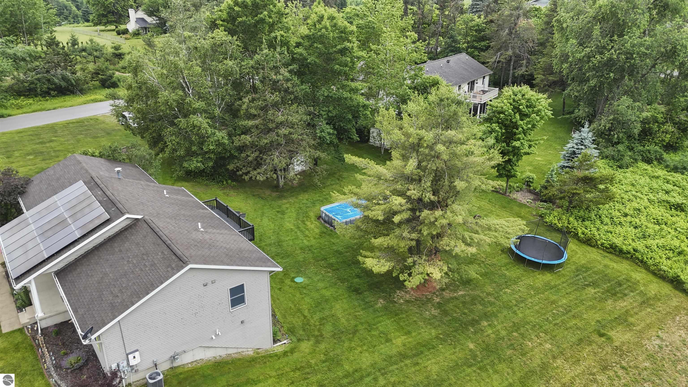
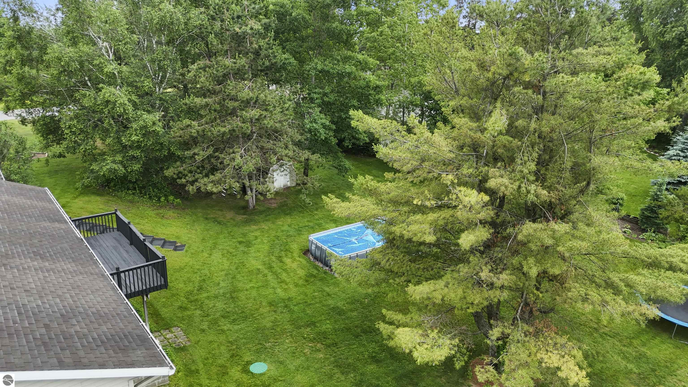
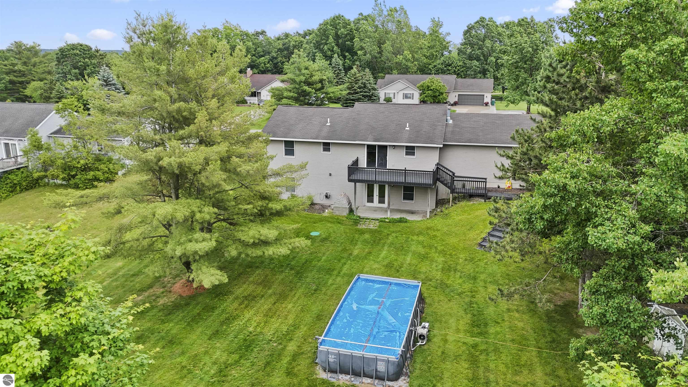
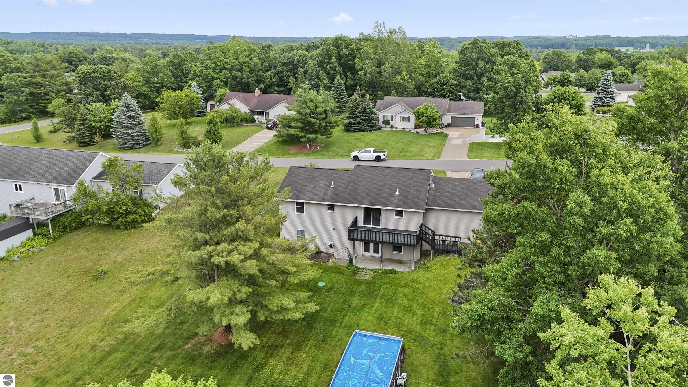
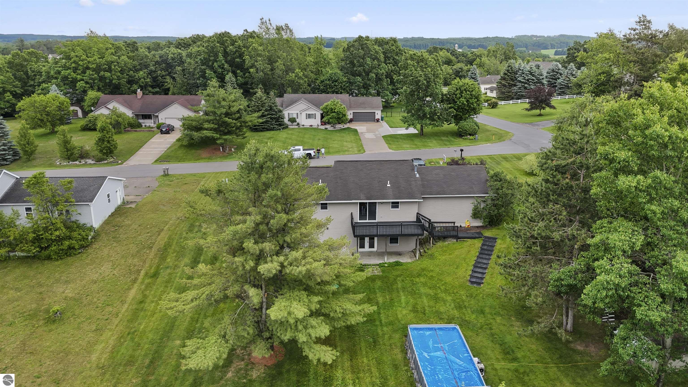
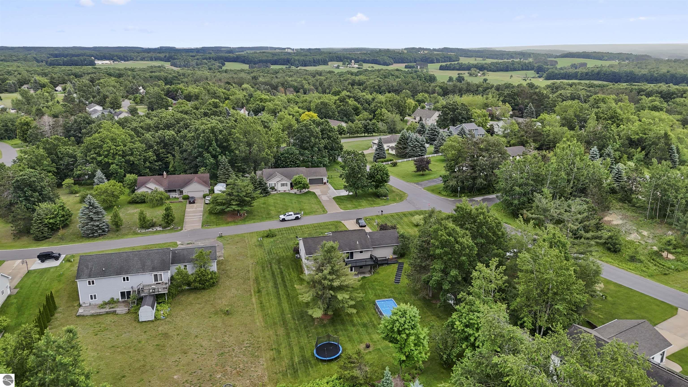
An updated bathroom adds to the home's move-in-ready appeal. Step outside and enjoy everything this property has to offer. The large rear deck overlooks an above-ground pool, creating the perfect setting for summer gatherings and outdoor fun.
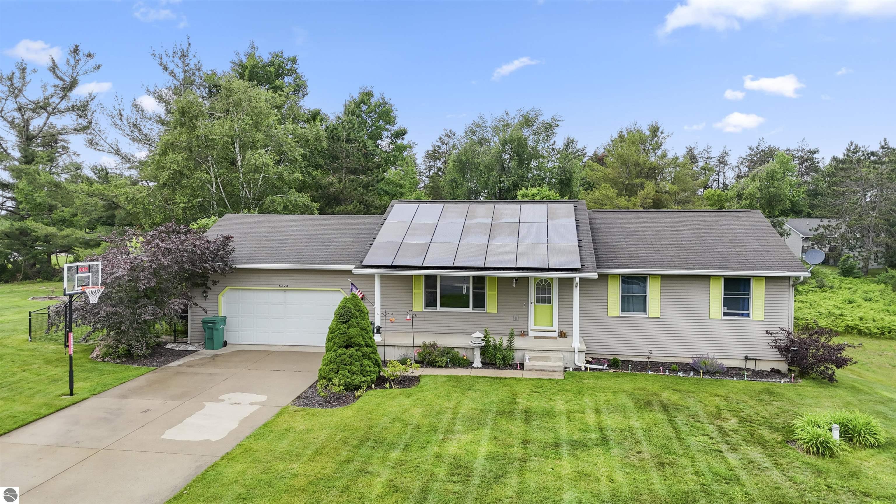
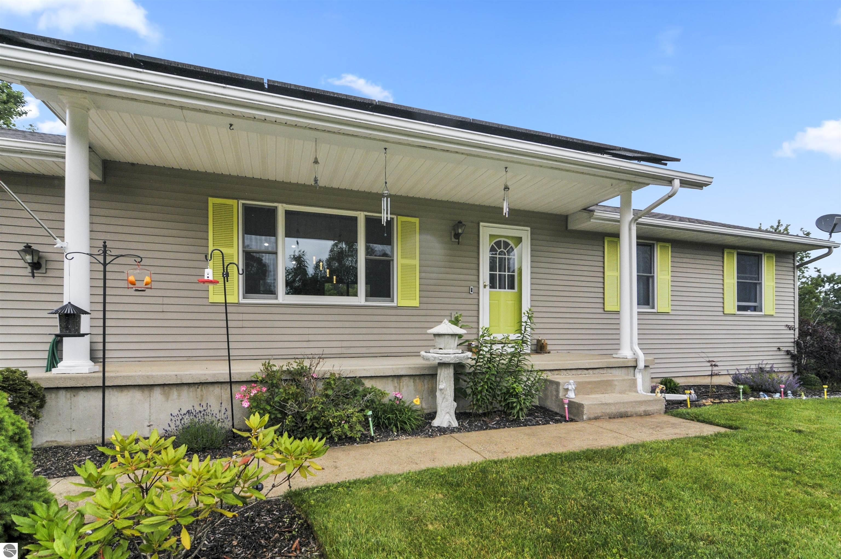
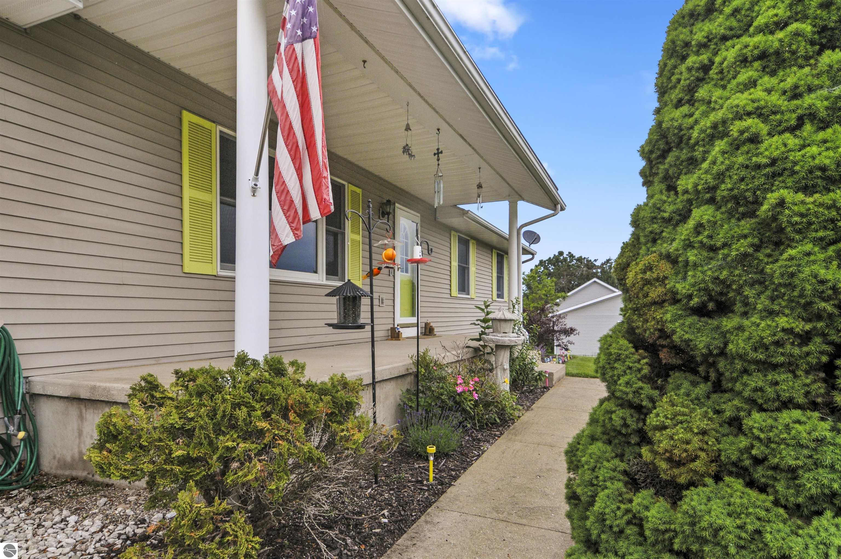
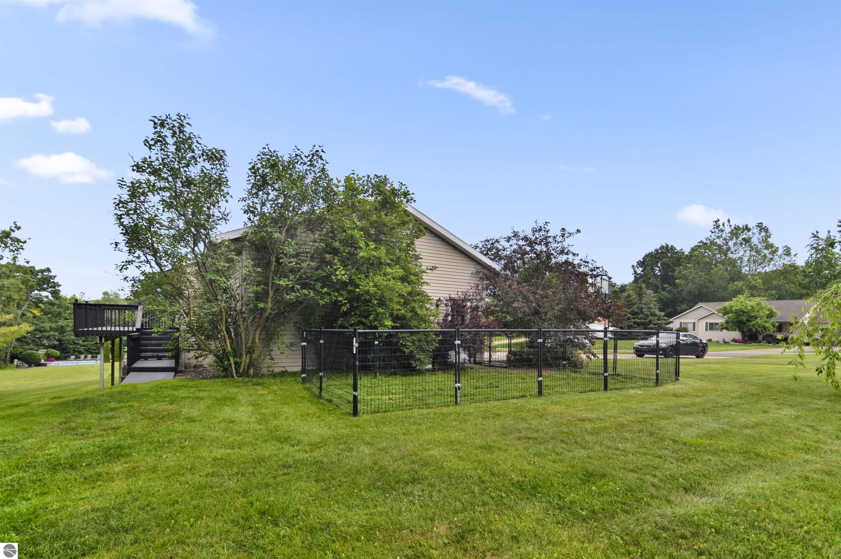
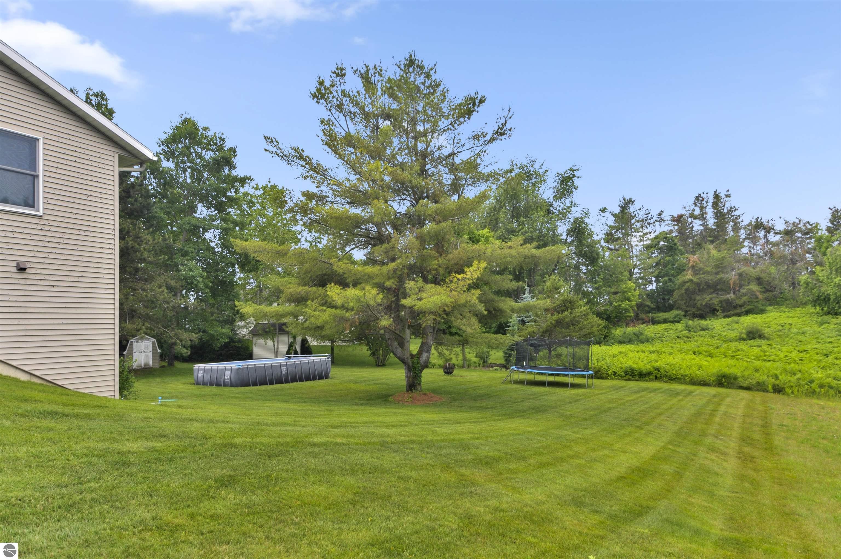
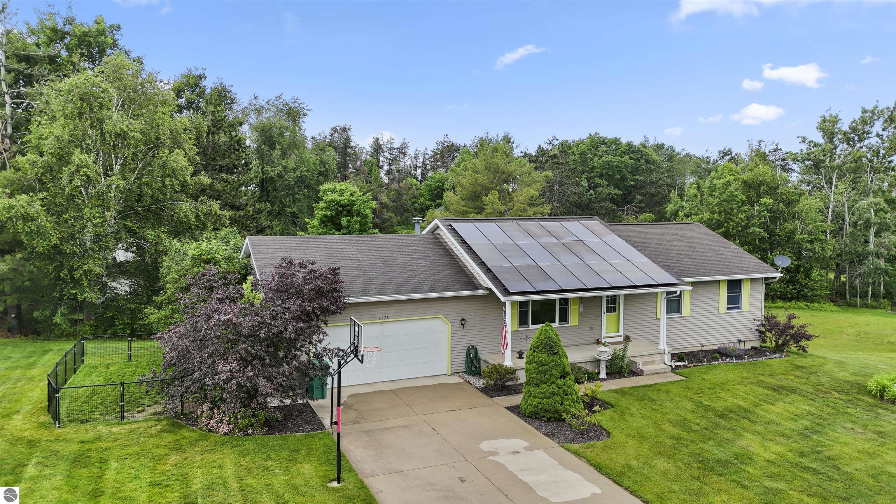
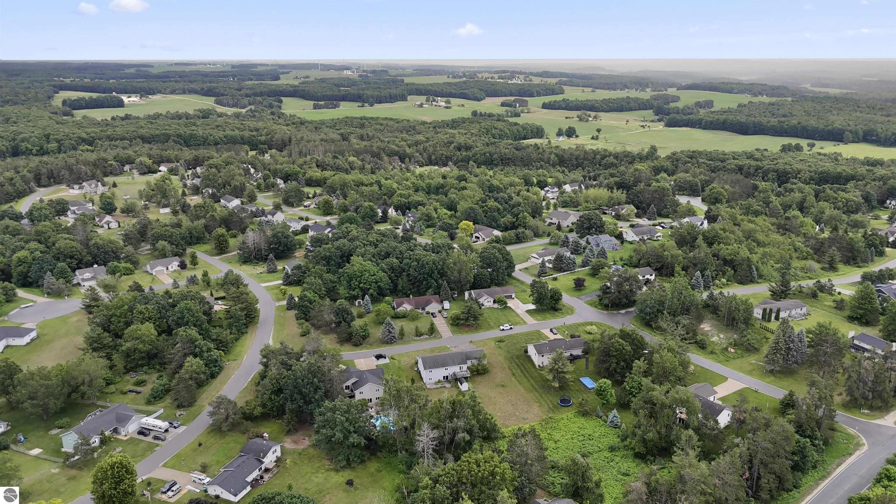
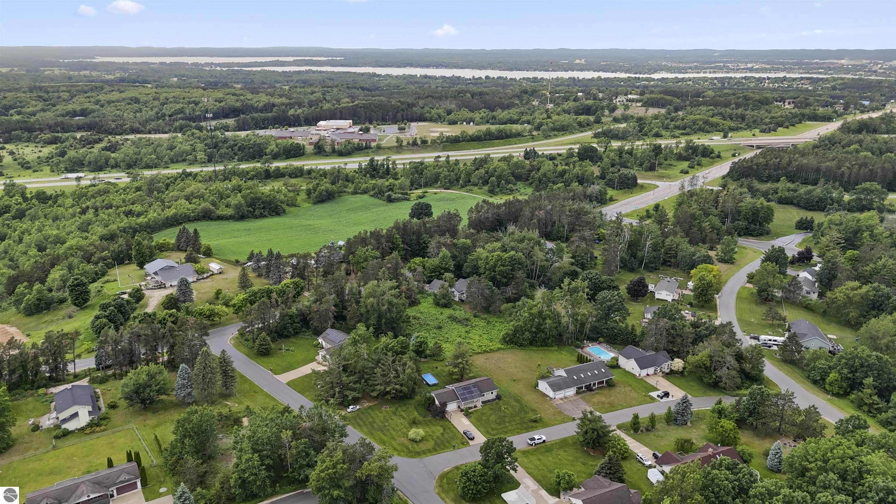
Pet owners will appreciate the fenced area for dogs, while the large corner lot provides extra space and privacy. A welcoming covered front porch adds even more charm and curb appeal. One of the standout features is the newly installed high-tech solar energy system, helping dramatically reduce electric costs and providing long-term savings for years to come.
If you're searching for a spacious family home with a finished walkout basement, sauna, pool, fenced yard, solar power, cathedral ceilings, and modern updates, this exceptional property checks all the boxes. Move-in ready and packed with value, this is a home you'll want to see for yourself!
Address
- Street8678 Lamplighter Lane
- CityCadillac
- SubdivisionHarmony Hills
- CountyWexford
- StateMI
- Zip49601
- MLS #1947132
Interior
- Above Grade Finished Area1,312
- Above Grade Finished Area UnitsSquare Feet
- Accessibility FeaturesNone
- AppliancesRefrigerator, Oven/Range, Dishwasher, Exhaust Fan
- BasementFull, Walk-Out Access, Finished
- Bathrooms Full2
- Bathrooms Half0
- Bathrooms Three Quarter1
- Bathrooms Total Integer3
- Bedrooms Total4
- Below Grade Finished Area1,288
- Below Grade Finished Area UnitsSquare Feet
- CoolingCentral Air
- CoolingYes
- Entry Level1
- FireplaceYes
- HeatingForced Air, Fireplace(s), Natural Gas
- HeatingYes
- Interior FeaturesCathedral Ceiling(s), Sauna, Solid Surface Counters, Kitchen Island, Great Room, Drywall, High Speed Internet
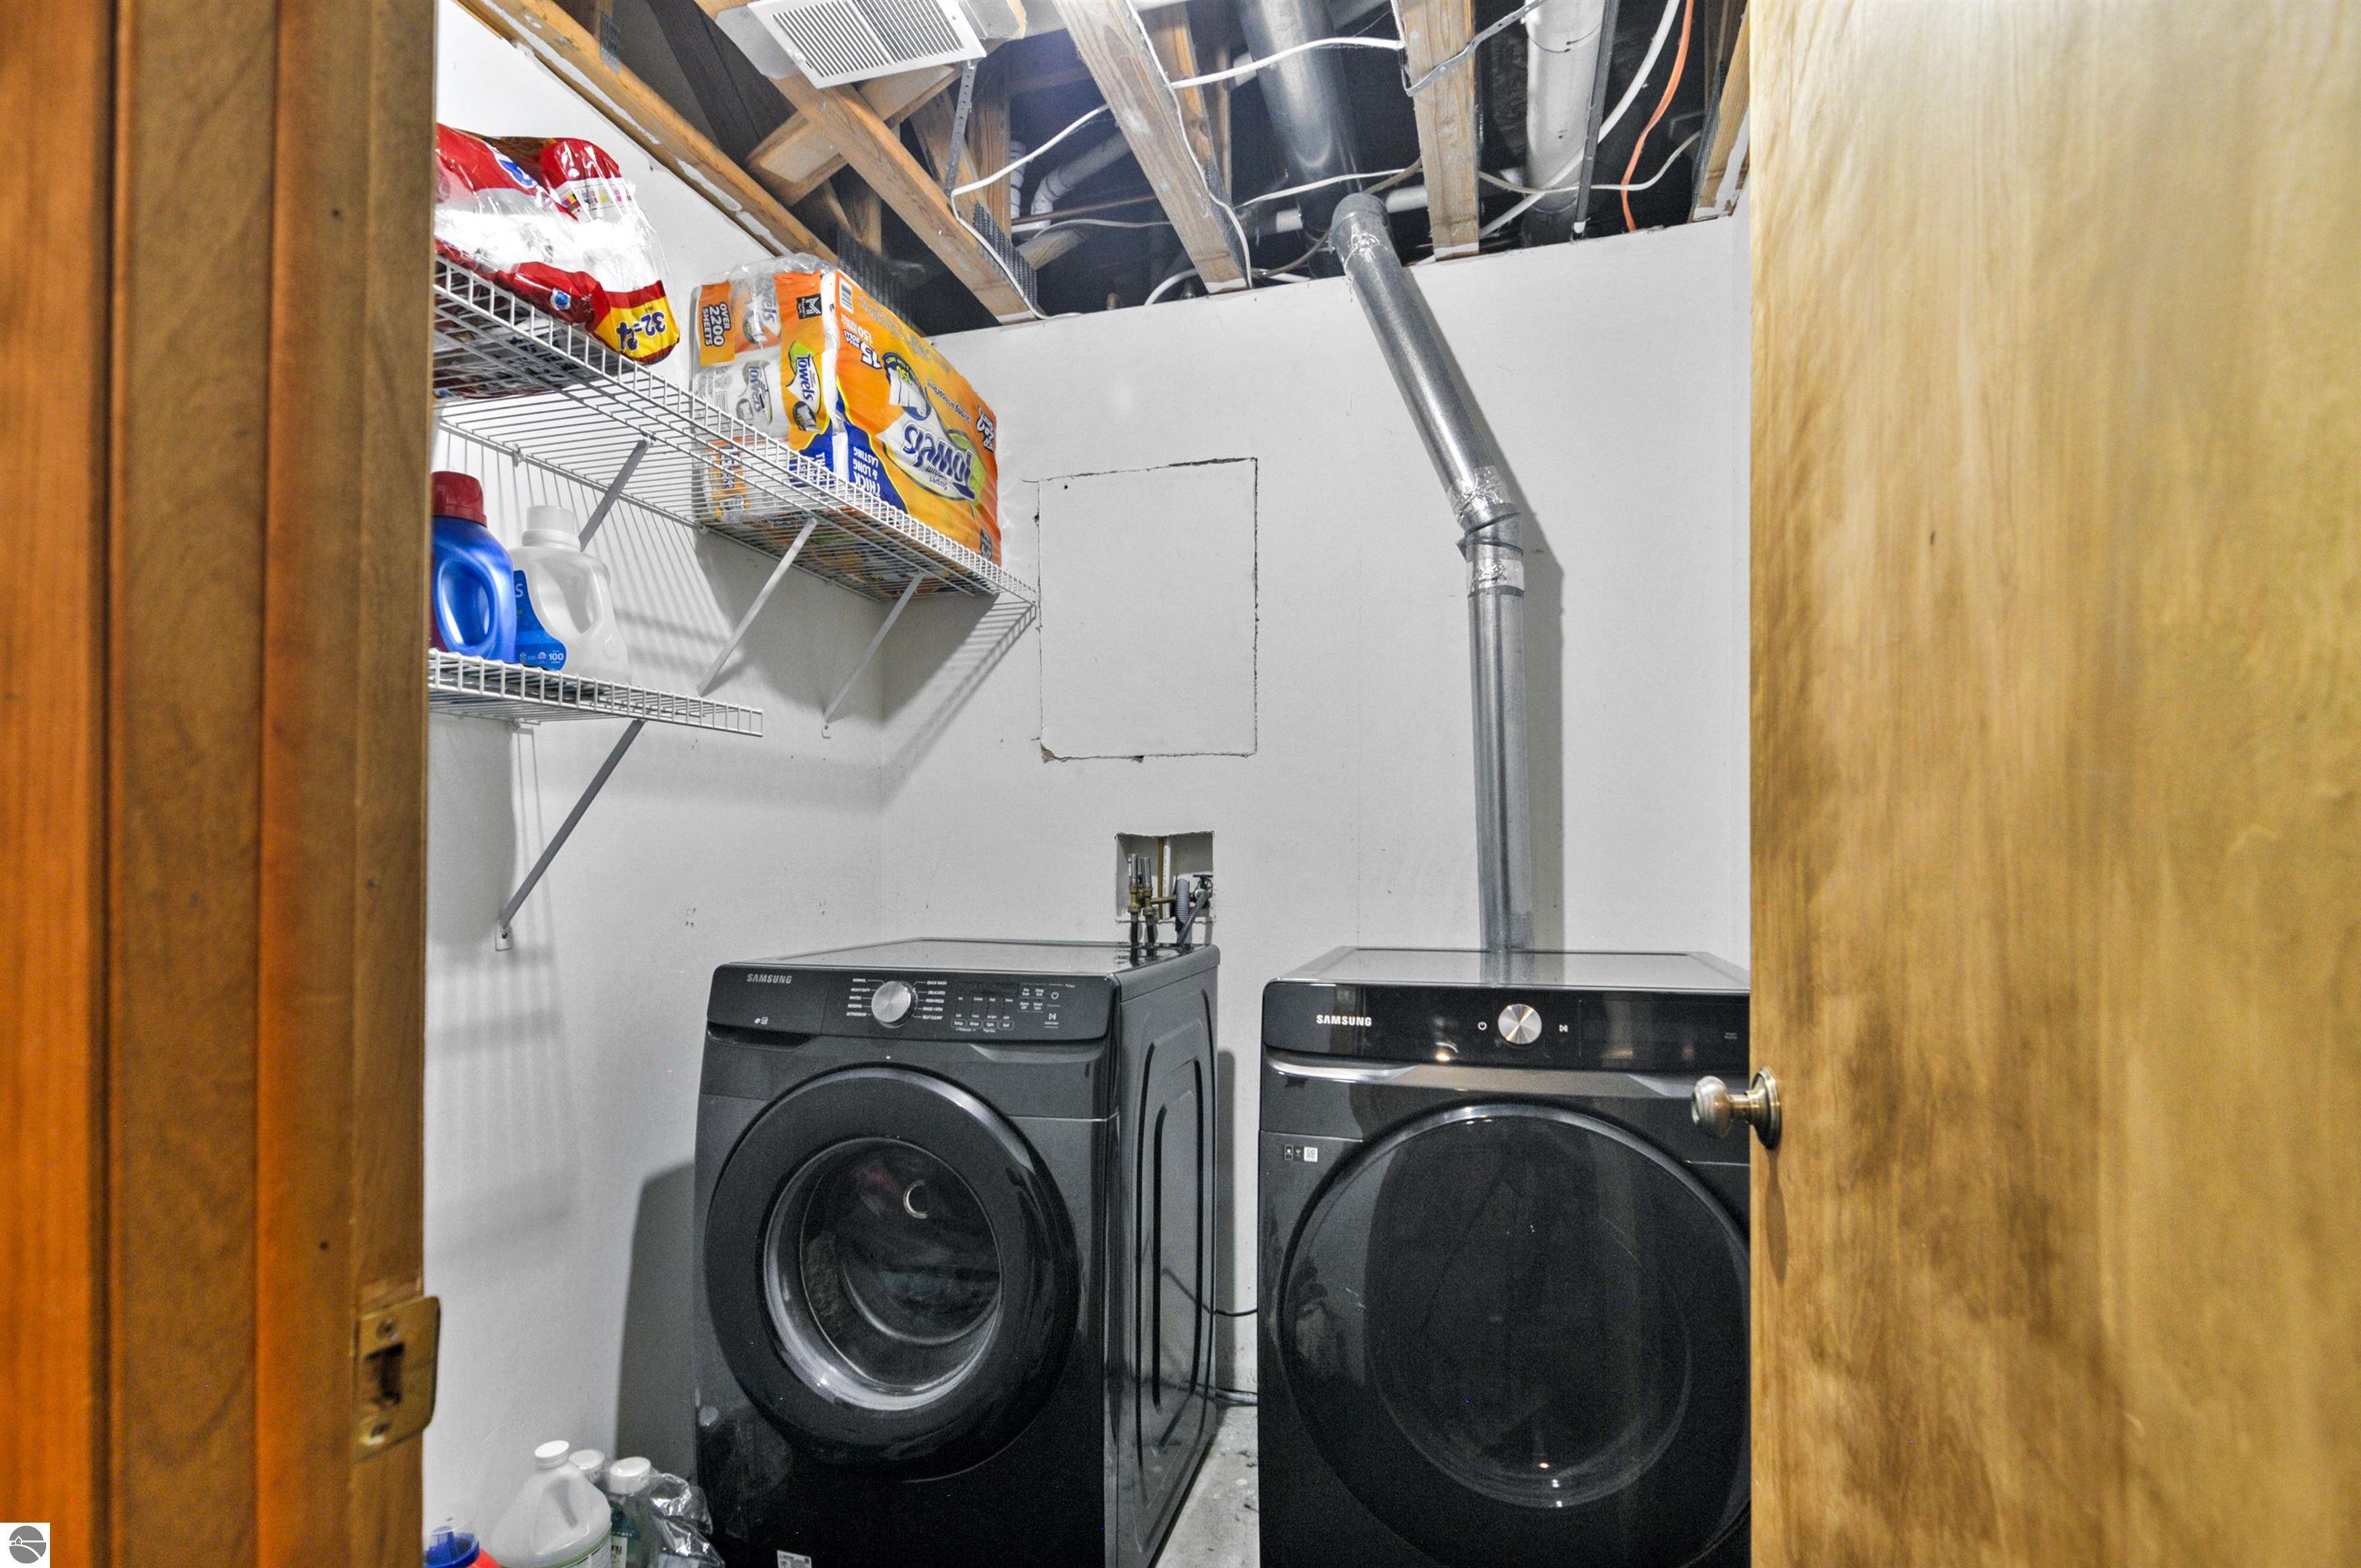
- Laundry FeaturesLower Level
- LevelsOne
- Living Area2,600
- Living Area UnitsSquare Feet
- Main Level Bathrooms2
- Main Level Bedrooms3
Exterior
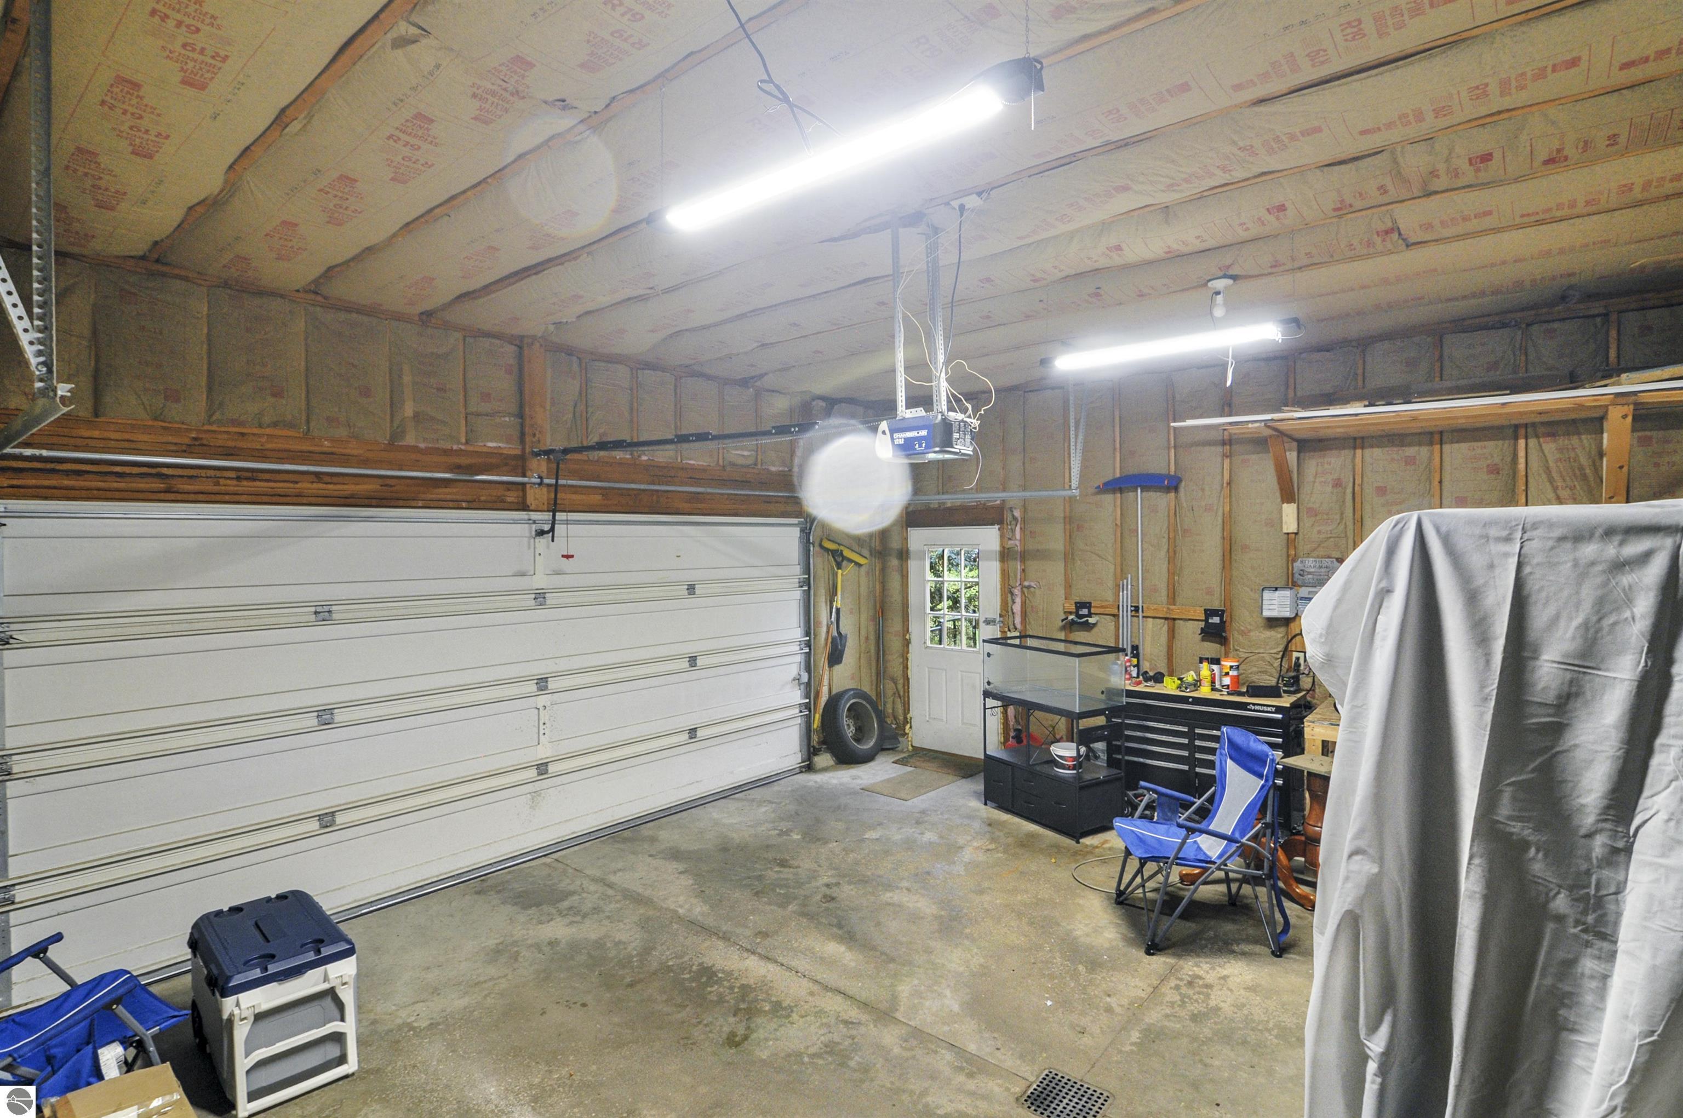
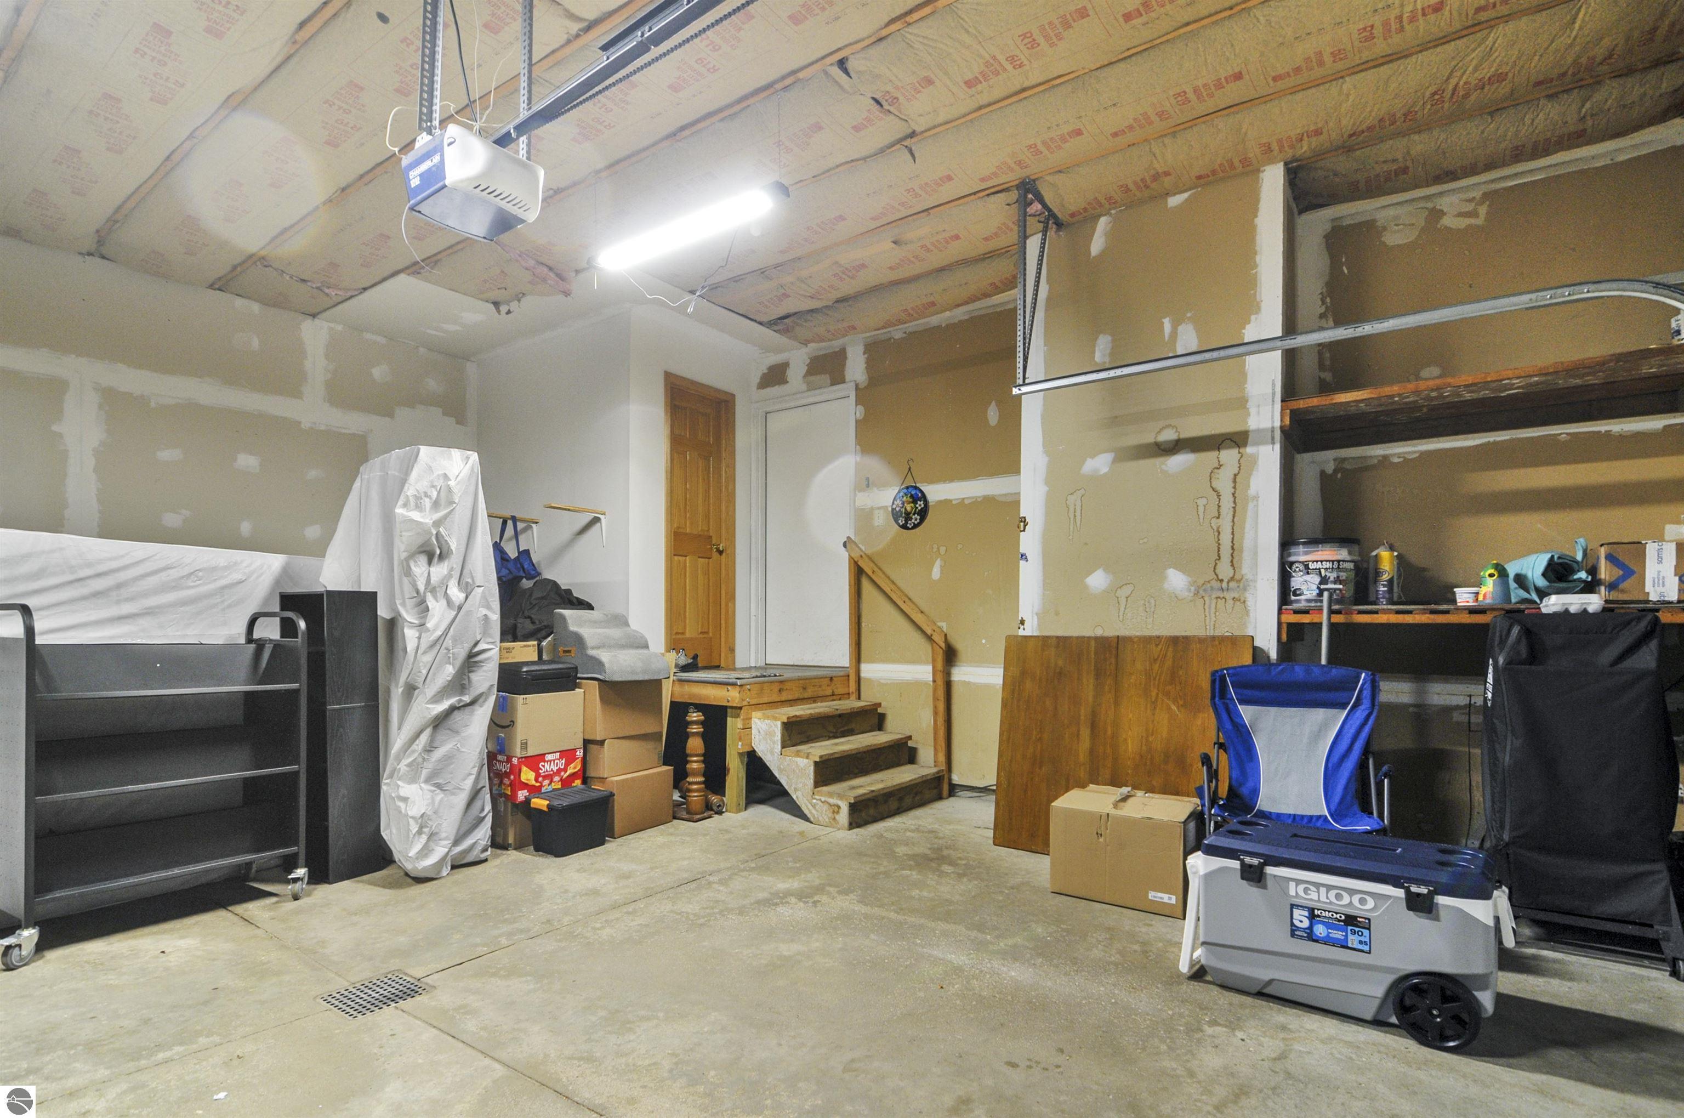
- Attached GarageYes
- Exterior FeaturesSprinkler System, Sidewalk, Rain Gutters
- Garage Spaces2
- GarageYes
- Lot FeaturesCorner Lot, Wooded, Sloped, Landscaped, Subdivided
- Lot Size Acres1
- Lot Size Area1
- Lot Size Dimensions148x161x195x181
- Lot Size Square Feet28,750
- Lot Size UnitsAcres
- Other StructuresShed(s)
- Parking FeaturesConcrete, Attached, Garage Door Opener, Concrete Floors
- Patio And Porch FeaturesDeck, Patio, Covered, Porch
- Pool FeaturesAbove Ground
- Road Surface TypeAsphalt
- RoofAsphalt
- Waterfront FeaturesNone
Structure
- Architectural StyleRanch
- Construction MaterialsFrame, Vinyl Siding
- Number Of Buildings2
- Stories1
- Year Built1997
Utilities
- Green Energy GenerationSolar
- SewerPrivate Sewer
- Water SourcePrivate
Financial
- Association Fee FrequencyAnnually
- Association Fee IncludesNone
- Pets Allowedfalse
- Public Survey RangeR 9W
- Public Survey Section15
- Public Survey TownshipT 21N
- Tax Assessed Value114,129
- Tax Legal DescriptionLot 90 Harmony Hills Subdivision #2 CL Sec 15 T21N R9W
- Zoning DescriptionResidential
Schools
- Elementary School DistrictCadillac Area Public Schools
- High School DistrictCadillac Area Public Schools
- Middle Or Junior School DistrictCadillac Area Public Schools
Location
- Community FeaturesNone
- CountryUnited States
- County Or ParishWexford
- DirectionsMitchell st south to Harmony Hills. Left on Mockingbird to property on corner of Lamplighter.
- Latitude44
- Longitude-85
- Postal Code49601
- Street NameLamplighter Lane
- Street Number8678
- Subdivision NameHarmony Hills
- TownshipClam Lake
- Unparsed Address8678 Lamplighter Lane, Cadillac MI 49601
Listing Info
- Contract Status Change DateSeptember 18, 2026
- Cumulative Days On Market85
- Days On Market85
- Documents AvailableSellers Disclosure, LBP Disclosure
- Documents Change TimestampJune 25, 2026
- Documents Count3
- Internet Automated Valuation DisplayYes
- Internet Consumer CommentYes
- Lease Amount FrequencyAnnually
- List Agent AORAspire North Realtors
- List Agent Email[email protected]
- List Agent First NameBarry
- List Agent Keyb4c32c7773a9c000935d2d2fab7701c0
- List Agent Last NameFall
- List Agent Middle NameL
- List Agent MLS IDT140062
- List Agent Office Phone231-779-8088
- List Agent URLwww.barryfall.com
- List Office AORAspire North Realtors
- List Office Email[email protected]
- List Office Keyf6201734449cd1834ae68814e8cd46bc
- List Office MLS IDT080995
- List Office NameERA Greater North Properties
- List Office Phone231-779-8088
- List Office URLhttps://www.barryfall.com
- List Price349,900
- List Price Low349,900
- Listing AgreementExclusive Right Sell
- Listing Contract DateJune 25, 2026
- Listing ID1947132
- Listing Key000a921ac5aff5646d0db2f38bf7edfb
- Listing TermsConventional, Cash, FHA, USDA Loan, VA Loan
- Lock Box TypeOther
- MLS StatusActive
- Modification TimestampSeptember 18, 2026
- Number Of Full Time Employees20
- Original Entry TimestampJune 25, 2026
- Original List Price380,000
- Originating System IDnglrmls
- Originating System Keynglrmls
- Originating System NameNGLRMLS API
- Ownership TypePrivate Owner
- Photos Change TimestampSeptember 16, 2026
- Photos Count67
- PossessionClose Of Escrow
- Price Change TimestampSeptember 15, 2026
- Showing InstructionsVacant - use showingtime link
- Sign On PropertyYes
- Source System Key1947132
Features & Amenities
- Above Ground
- Attached
- Cathedral Ceiling(s)
- Central Air
- Concrete
- Concrete Floors
- Corner Lot
- Dishwasher
- Drywall
- Exhaust Fan
- Fireplace(s)
- Forced Air
- Garage Door Opener
- Great Room
- High Speed Internet
- Kitchen Island
- Landscaped
- Lower Level
- Natural Gas
- None
- Oven/Range
- Private Pool
- Rain Gutters
- Refrigerator
- Sauna
- Sidewalk
- Sloped
- Solid Surface Counters
- Sprinkler System
- Subdivided
- Wooded
Mortgage Calculator
- Principal & interest
- Property tax
- Home insurance
- PMI
- HOA dues
Estimates only and not a loan offer. Taxes, insurance and rates vary — confirm with a lender.
Tour requested
The agent will confirm your tour time shortly.
Message sent
The agent will get back to you shortly.