





















Overview
Description
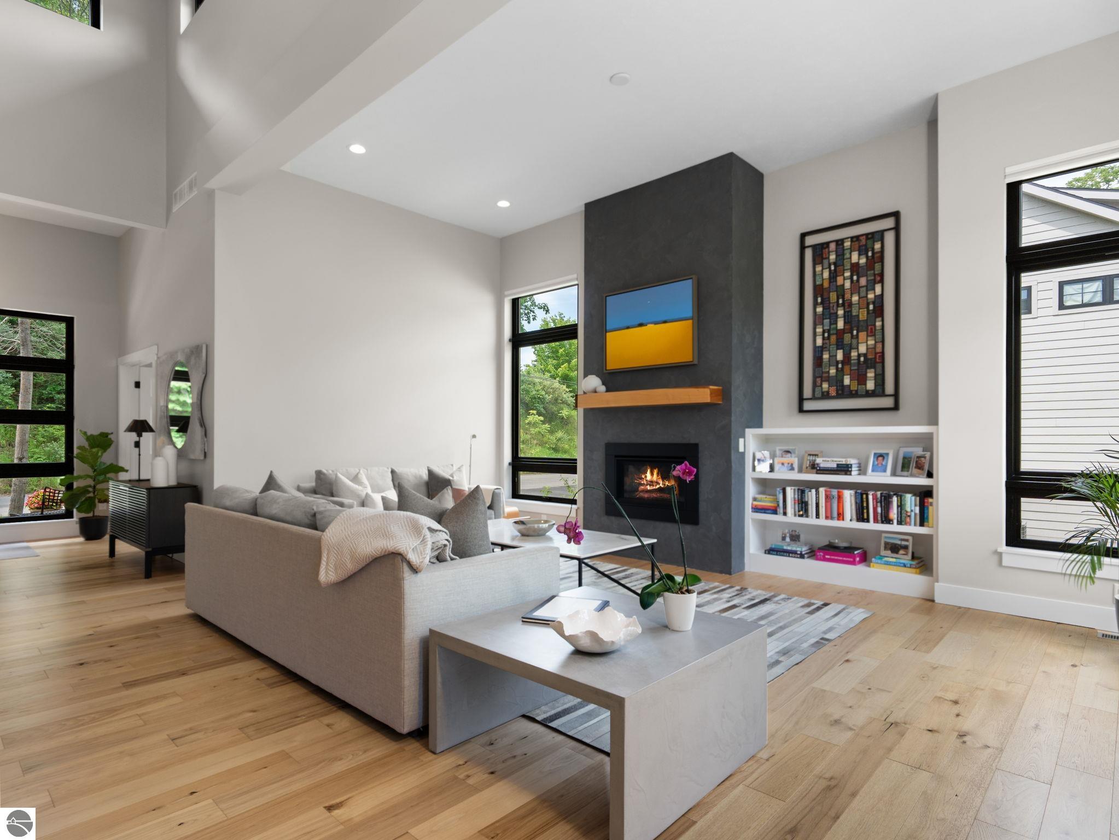
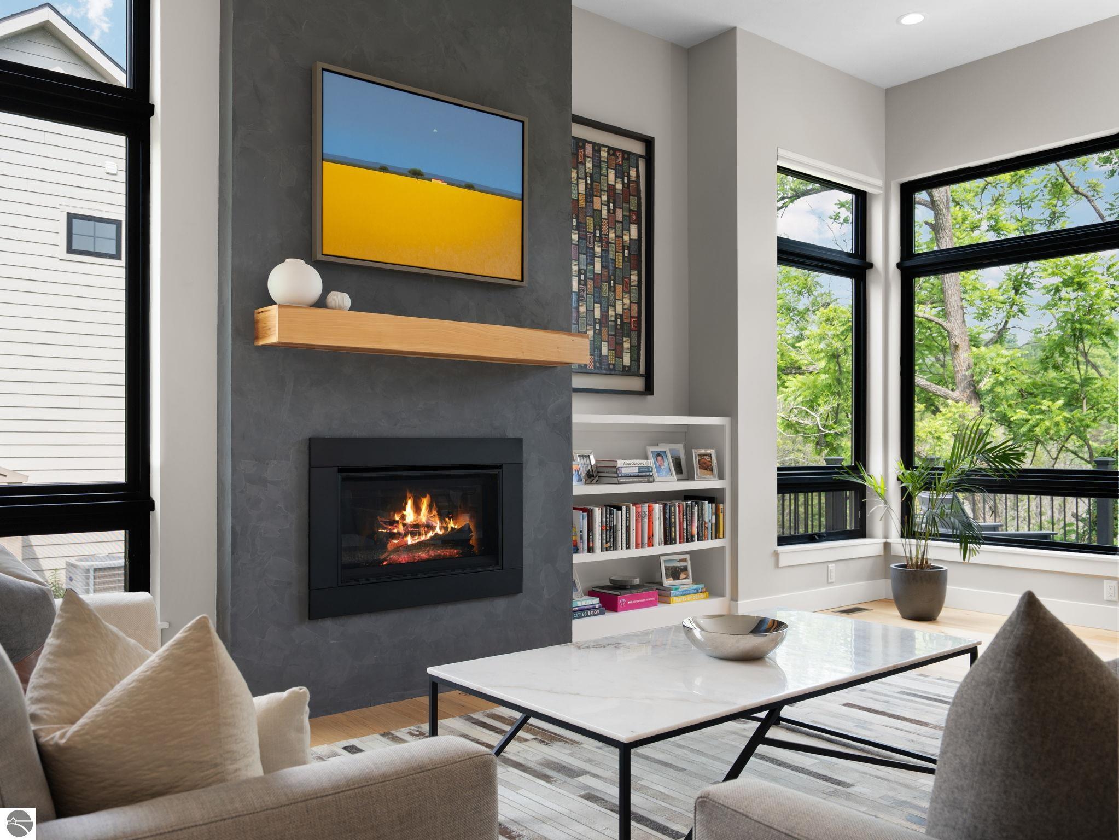
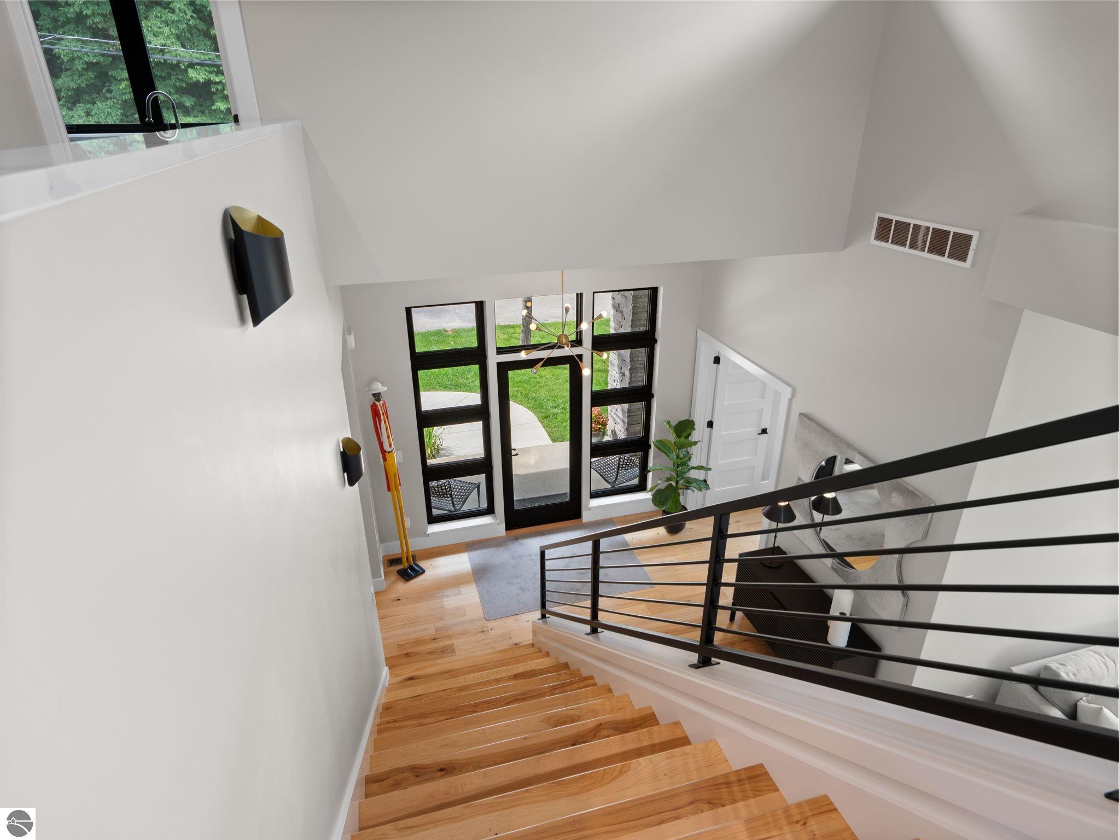
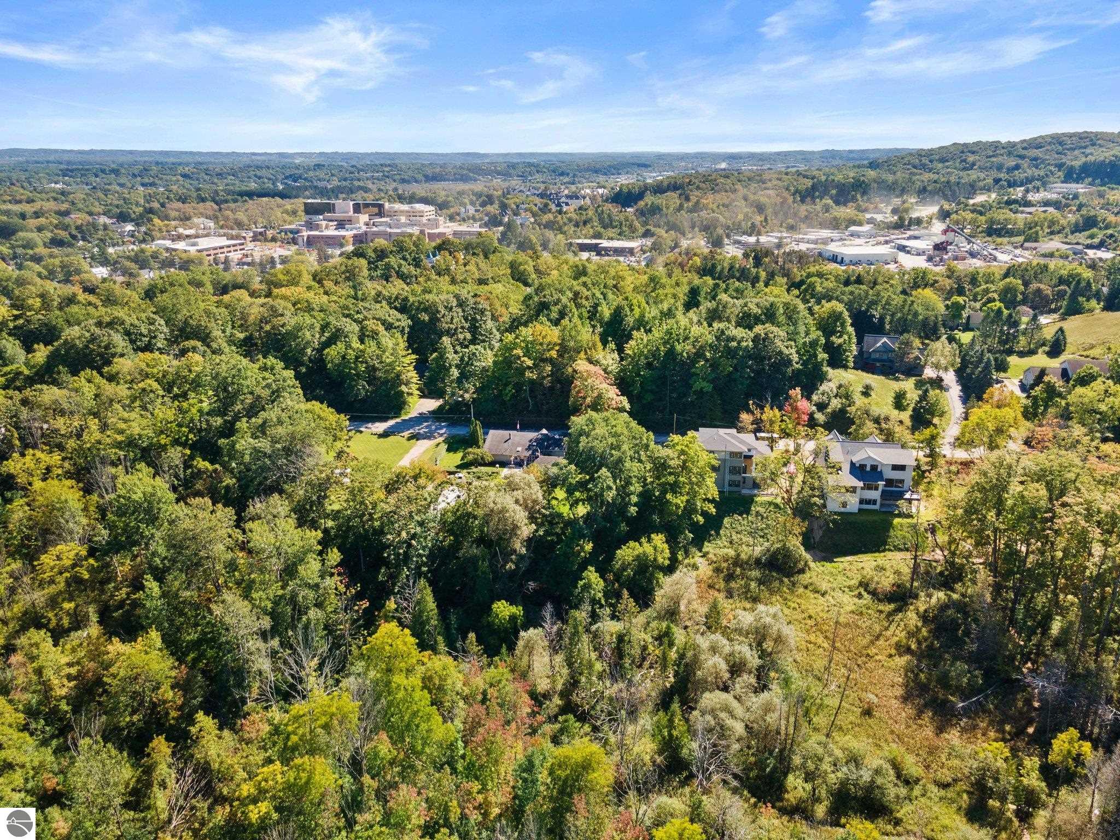
Nature and Serenity, Steps from Downtown Traverse City. On nearly three quarters of an acre bordering the open meadows and rolling terrain of Hickory Meadows, this 2022-built contemporary offers something almost impossible to find: a genuine sense of space and calm, blocks from downtown. A wall of windows at the entry frames the protected natural land beyond, filling the main level with light and long views, with custom electric blinds throughout for effortless control.
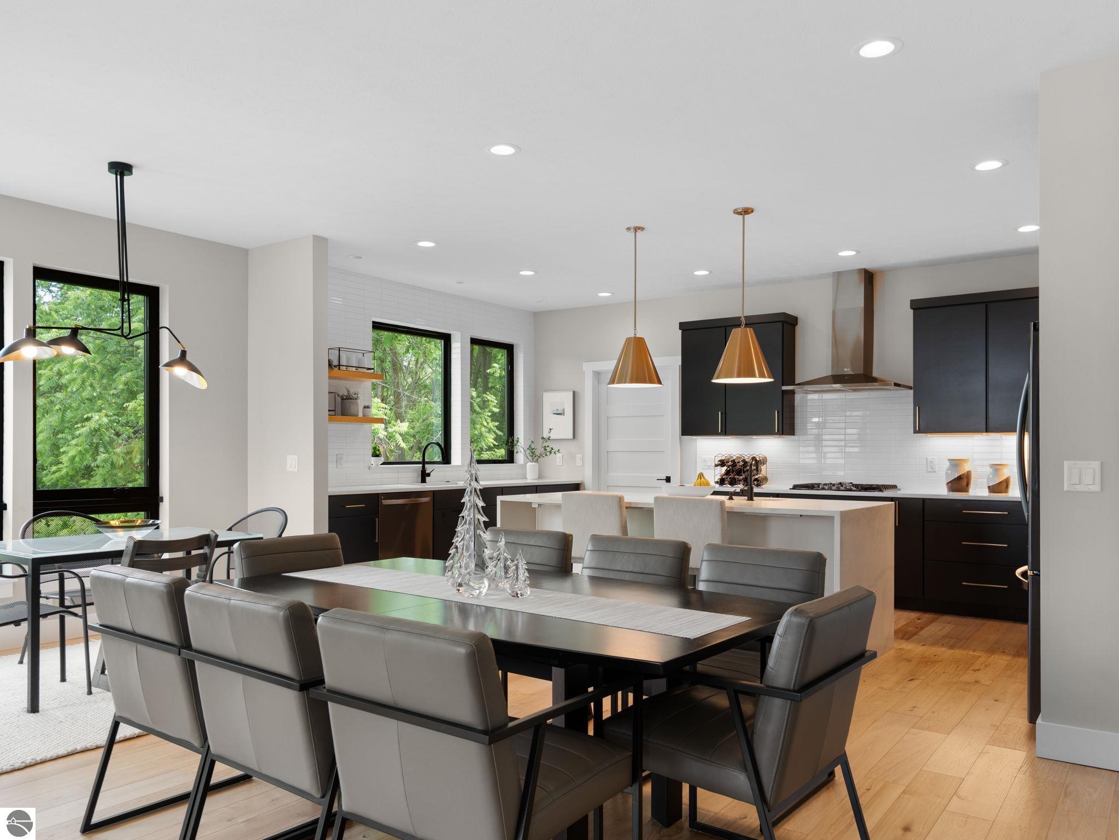
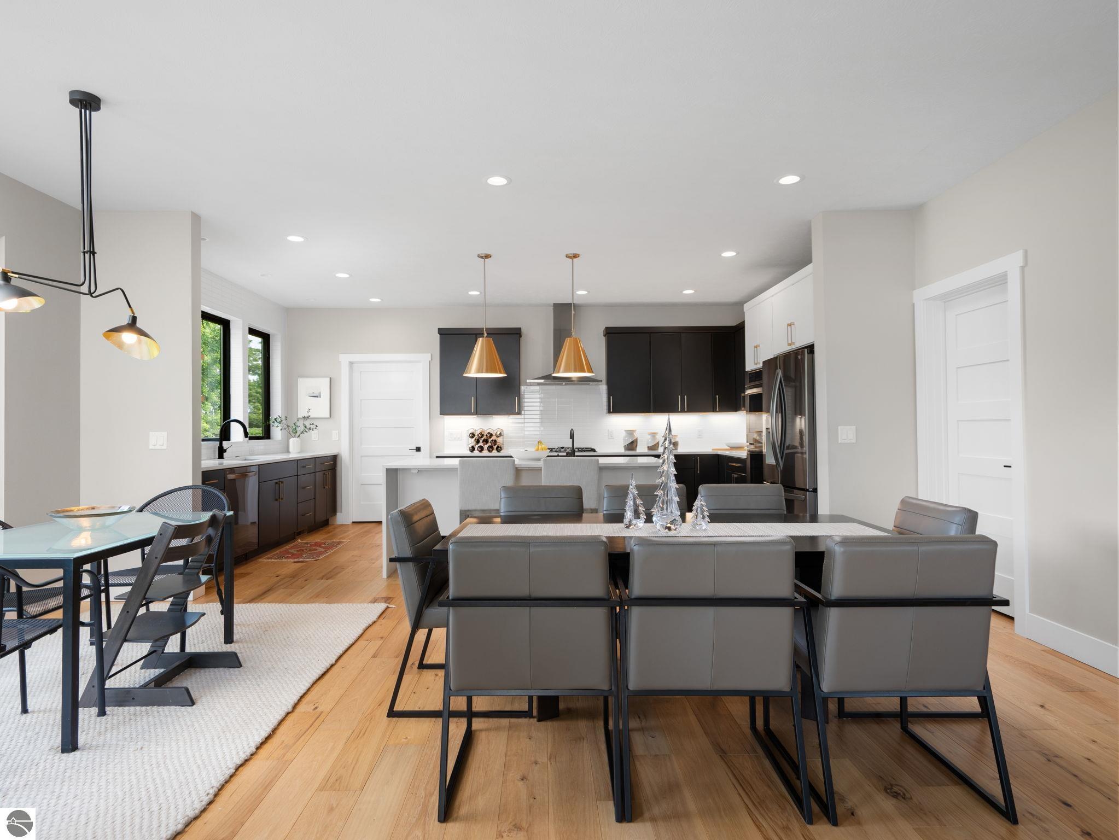
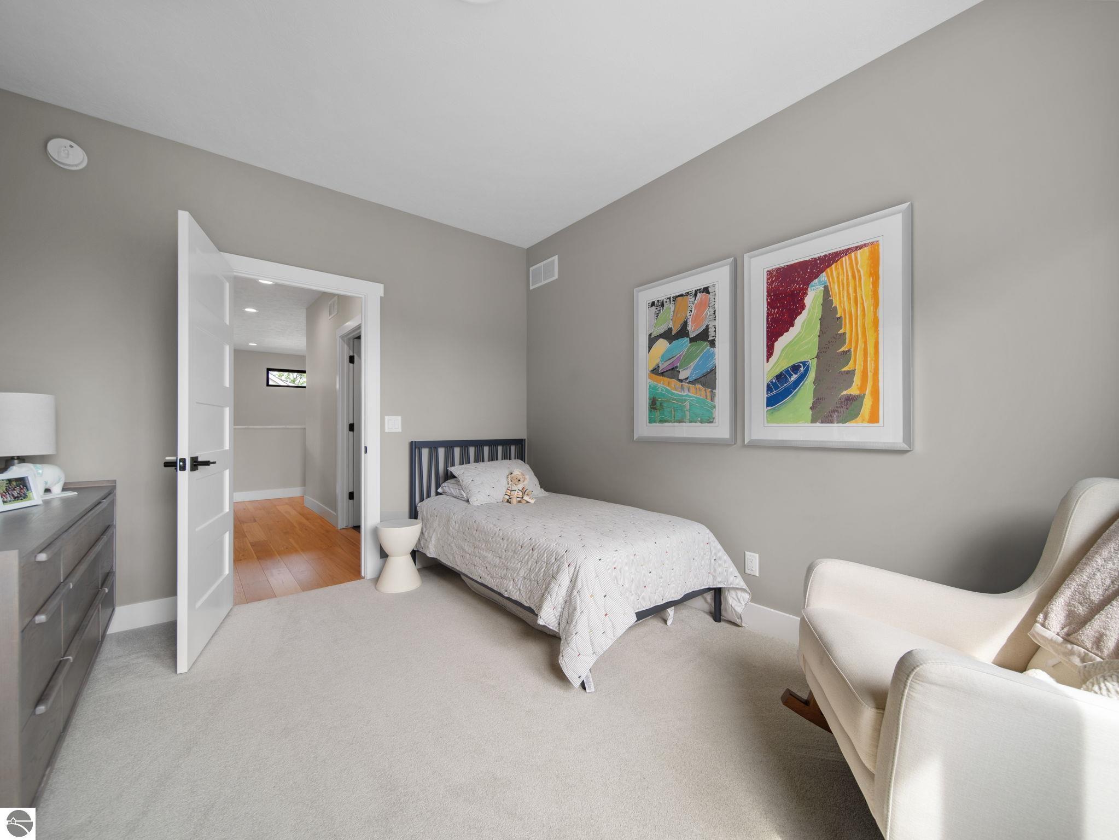
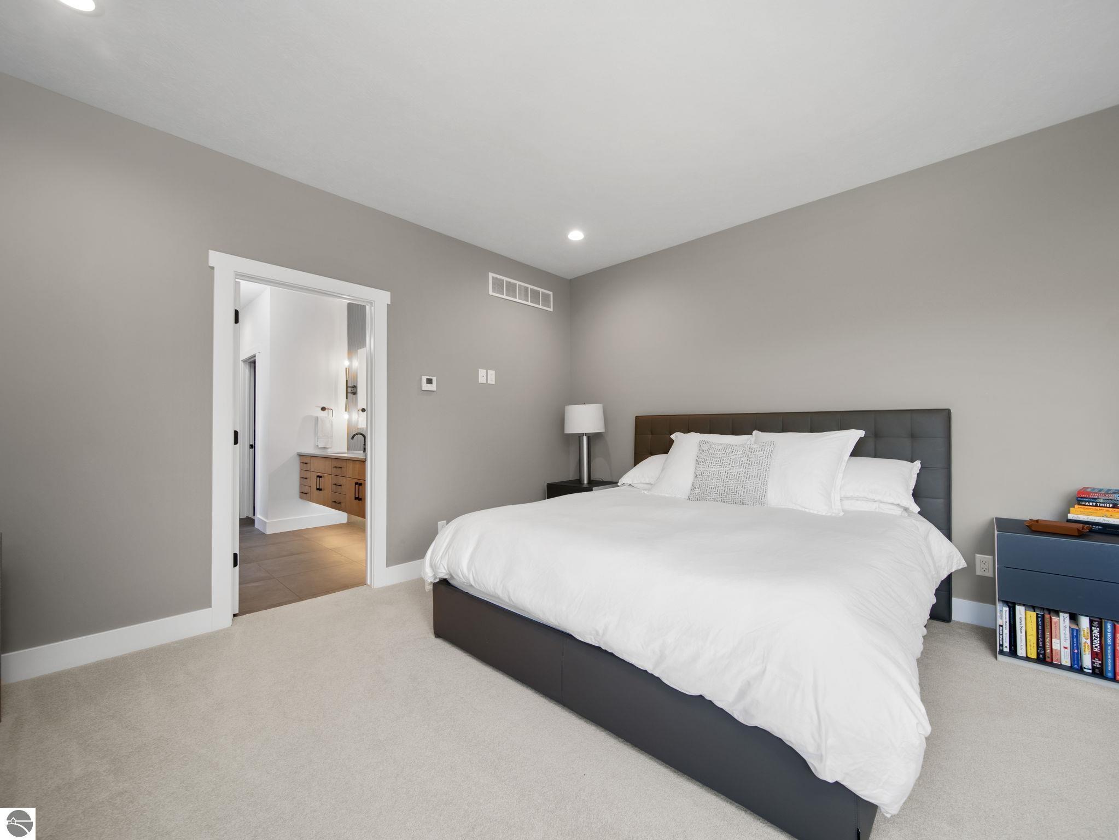
The open main floor centers on a chef's kitchen with walk-in pantry, flowing to a large composite deck positioned to take in the landscape. A dedicated home office, a den ideal for a main floor library (or second workstation), and an oversized mud room with built-in lockers and dog wash station handle daily life with ease. Upstairs, three bedrooms include a primary suite with heated tile floors and integrated sound, plus convenient second-floor laundry.
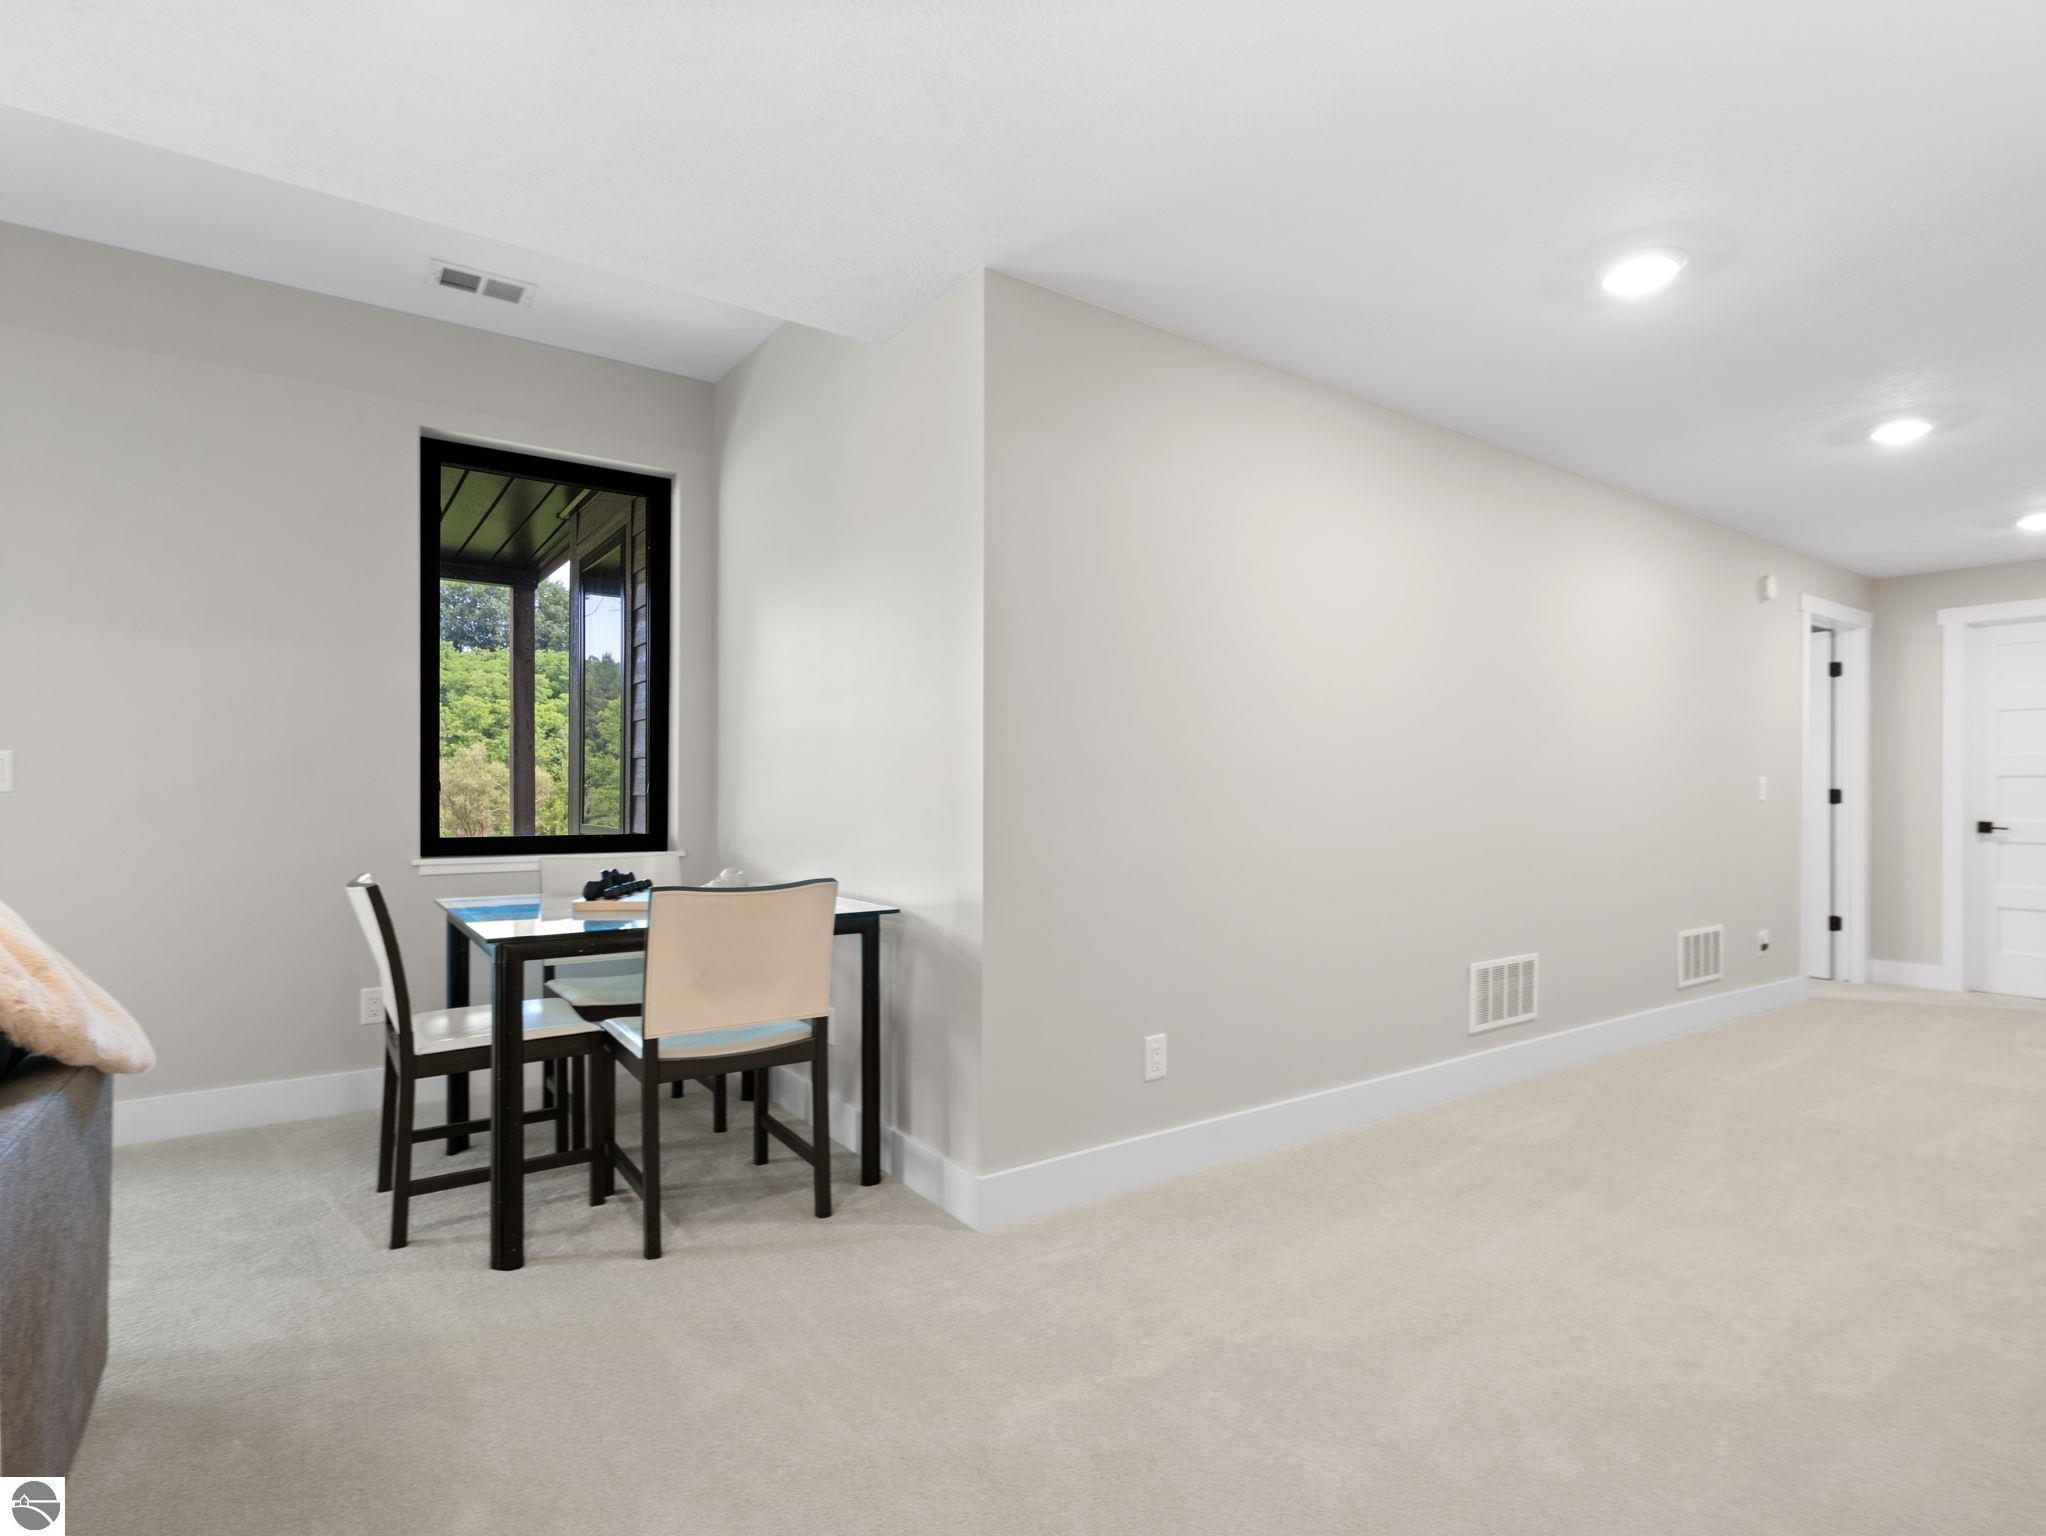
The fully finished walkout lower level is a destination of its own: a spacious entertainment room with bar, plus a private guest suite with full bath. Out the back door, deeded access puts more than 200 acres of preserved recreation land at your doorstep. Hike or mountain bike Hickory Meadows in summer before strolling downtown for dinner, and in winter, ski Hickory Hills just down the street.
West Bay beaches, Slabtown restaurants, and Munson Medical Center are all minutes away. This is the rare property where new construction quality, land, and location converge, and it will not wait.
Address
- Street1424 Randolph Street
- CityTraverse City
- Subdivisionnone
- CountyGrand Traverse
- StateMI
- Zip49684
- MLS #1947839
Interior
- Above Grade Finished Area2,822
- Above Grade Finished Area UnitsSquare Feet
- Accessibility FeaturesNone
- AppliancesRefrigerator, Disposal, Dishwasher, Oven, Cooktop, Exhaust Fan, Gas Water Heater
- BasementFinished
- Bathrooms Full3
- Bathrooms Half1
- Bathrooms Three Quarter0
- Bathrooms Total Integer4
- Bedrooms Total4
- Below Grade Finished Area1,256
- Below Grade Finished Area UnitsSquare Feet
- CoolingElectric
- CoolingYes
- Fireplace FeaturesGas
- FireplaceYes
- FlooringWood
- HeatingForced Air, Fireplace(s), Natural Gas
- HeatingYes
- Interior FeaturesBookcases, Walk-In Closet(s), Pantry, Solid Surface Counters, Kitchen Island, Mud Room, Great Room, Drywall, Cable TV
- Laundry FeaturesUpper Level
- LevelsTwo
- Living Area4,078
- Living Area UnitsSquare Feet
- Main Level Bathrooms1
Exterior
- Attached GarageYes
- Exterior FeaturesRain Gutters
- Garage Spaces2
- GarageYes
- Lot FeaturesBluff, Metes and Bounds
- Lot Size Acres1
- Lot Size Area1
- Lot Size Dimensions88 x 355
- Lot Size Square Feet31,363
- Lot Size UnitsAcres
- Open ParkingYes
- Other StructuresNone
- Parking FeaturesAsphalt, Attached, Paved
- Patio And Porch FeaturesDeck, Patio
- Road ResponsibilityPublic Maintained Road
- RoofAsphalt
- Waterfront FeaturesCreek
Structure
- Architectural StyleOther
- Construction Materials2x6 Framing, Frame, Wood Siding
- Number Of Buildings1
- Stories2
- Year Built2021
Utilities
- SewerPublic Sewer
- Water SourcePublic
Financial
- Association Fee FrequencyAnnually
- Association Fee IncludesWater, Sewer
- Pets Allowedfalse
- Public Survey RangeR 11W
- Public Survey Section4
- Public Survey TownshipT 27N
- Tax Assessed Value560,224
- Tax Legal Descriptionsee attached survey labeled parcel 2
- Zoning DescriptionResidential
Schools
- Elementary SchoolWillow Hill Elementary School
- Elementary School DistrictTraverse City Area Public Schools
- High SchoolTraverse City West Senior High School
- High School DistrictTraverse City Area Public Schools
- Middle Or Junior SchoolTraverse City West Middle School
- Middle Or Junior School DistrictTraverse City Area Public Schools
Location
- Community FeaturesNone
- CountryUnited States
- County Or ParishGrand Traverse
- DirectionsWest Front Street to Madison, North on Madison to Randolph. West on Randolph st to 1424 on the right.
- Latitude45
- Longitude-86
- Postal Code49684
- Street NameRandolph Street
- Street Number1424
- Subdivision Namenone
- TownshipTraverse City
- Unparsed Address1424 Randolph Street, Traverse City MI 49684
Listing Info
- Contract Status Change DateJuly 13, 2026
- Cumulative Days On Market50
- Days On Market50
- Documents AvailableSellers Disclosure, Survey
- Documents Change TimestampJuly 17, 2026
- Documents Count2
- Internet Automated Valuation DisplayYes
- Internet Consumer CommentYes
- Lease Amount FrequencyAnnually
- List Agent AORAspire North Realtors
- List Agent Email[email protected]
- List Agent First NameKeef
- List Agent Home Phone231-463-3006
- List Agent Key6b1d1101f47cb05740b322b9e084d986
- List Agent Last NameMorgan
- List Agent MLS IDT420348
- List Agent Office Phone231-463-3006
- List Agent URLwww.themorgangrouptc.com
- List Office AORAspire North Realtors
- List Office Email[email protected]
- List Office Key81e6d27ed48cc5dc41b77927e09a8fa2
- List Office MLS IDT420349
- List Office NameThe Morgan Group Real Estate
- List Office Phone231-463-3006
- List Office URLhttps://www.themorgangrouptc.com
- List Price1,700,000
- List Price Low1,700,000
- Listing AgreementExclusive Right Sell
- Listing Contract DateJuly 10, 2026
- Listing ID1947839
- Listing Key00b3b74af83e0e1a9e806e4c765c3ec5
- Listing TermsConventional, Cash
- Lock Box TypeCombo
- MLS StatusActive
- Modification TimestampAugust 29, 2026
- Number Of Full Time Employees26
- Original Entry TimestampJuly 10, 2026
- Original List Price1,700,000
- Originating System IDnglrmls
- Originating System Keynglrmls
- Originating System NameNGLRMLS API
- Ownership TypePrivate Owner
- Photos Change TimestampJuly 10, 2026
- Photos Count80
- PossessionClose Of Escrow
- Price Change TimestampJuly 10, 2026
- Showing InstructionsAppointment call or text Keef 231-463-3006
- Sign On PropertyYes
- Source System Key1947839
Features & Amenities
Mortgage Calculator
- Principal & interest
- Property tax
- Home insurance
- PMI
- HOA dues
Estimates only and not a loan offer. Taxes, insurance and rates vary — confirm with a lender.
Similar Listings
Tour requested
The agent will confirm your tour time shortly.
Message sent
The agent will get back to you shortly.