

Overview
Description
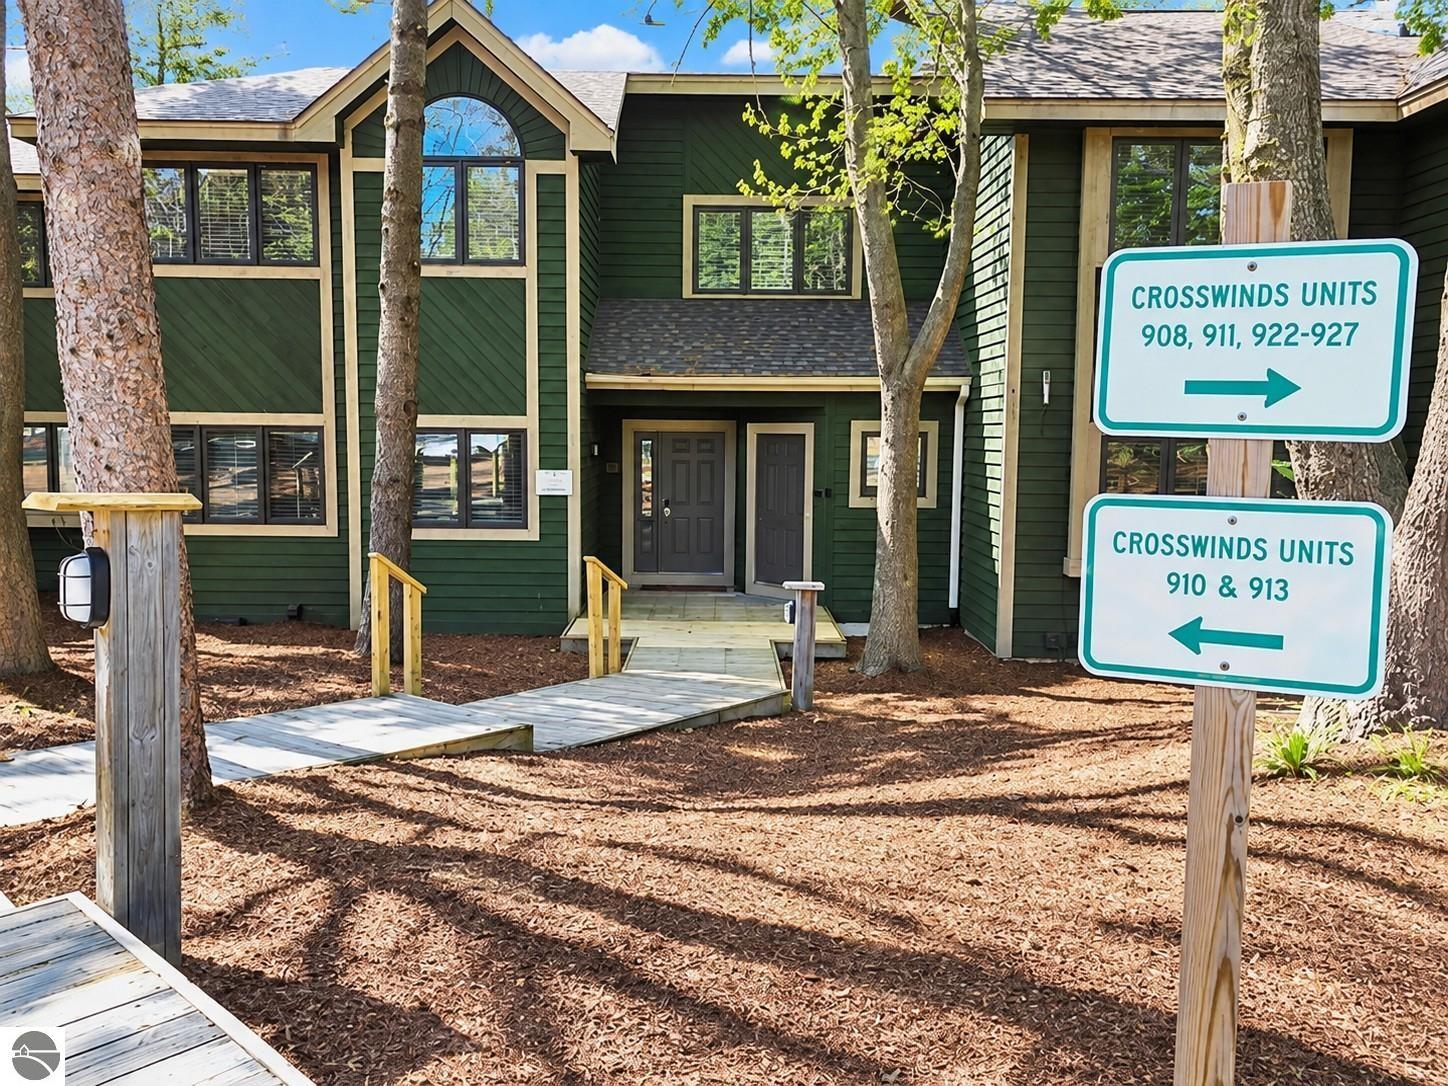
Three bedroom condo with sunset views and glimpses of the beautiful Lake Bellaire. Main bedroom has private bathroom with jetted tub and walk-in shower. Living room has a gas fireplace and open into a 15 x 8 sun room and deck.
If you are seeking a low-maintenance retreat, this is an ideal way to enjoy resort living at Shanty Creek Resort. Spacious accommodations, incredible location, and access to everything people love about Northern Michigan. Sold furnished, newer hot water tank, and short term rental friendly.
Short distance to Lakeview Hotel, ProShop, Coffee Bar, and comes with private pass to the Summit Village Beach Club and summer pool.
Address
- Street5828 Shanty Creek Road ##912
- CityBellaire
- SubdivisionCrosswinds
- CountyAntrim
- StateMI
- Zip49615
- MLS #1950688
Interior
- Above Grade Finished Area1,200
- Above Grade Finished Area UnitsSquare Feet
- Accessibility FeaturesNone
- AppliancesRefrigerator, Oven/Range, Disposal, Dishwasher, Microwave, Washer, Dryer, Exhaust Fan
- Bathrooms Full2
- Bathrooms Half0
- Bathrooms Three Quarter0
- Bathrooms Total Integer2
- Bedrooms Total3
- Below Grade Finished Area0
- Below Grade Finished Area UnitsSquare Feet
- CoolingCentral Air
- CoolingYes
- Entry Level2
- Entry LocationStairway (Indoor),Second Floor Level
- Fireplace FeaturesGas
- FireplaceYes
- FlooringCarpet, Laminate
- HeatingForced Air, Fireplace(s), Natural Gas
- HeatingYes
- Interior FeaturesCathedral Ceiling(s), Entrance Foyer, Walk-In Closet(s), Solarium/Sun Room, Ceiling Fan(s), Cable TV, High Speed Internet, WiFi
- Laundry FeaturesMain Level
- LevelsOne
- Living Area1,200
- Living Area UnitsSquare Feet
- Main Level Bathrooms2
- Main Level Bedrooms3
- Window FeaturesBlinds, Drapes, Curtain Rods
Exterior
- Exterior FeaturesSidewalk
- Frontage Length300
- Garage Spaces0
- Lot FeaturesCleared, Landscaped
- Lot Size UnitsAcres
- Open ParkingYes
- Other StructuresNone
- Parking FeaturesAsphalt, Paved, None
- Patio And Porch FeaturesDeck
- Road ResponsibilityAssociation, Road Maintenance Agreement
- Road Surface TypeAsphalt
- RoofAsphalt
- ViewWater, Countryside View, Seasonal View
- ViewYes
- Water Body NameLake Bellaire
- Waterfront FeaturesAll Sports, Sandy Bottom, Lake
Structure
- Architectural StyleContemporary
- Construction MaterialsTimber Frame, Wood Siding
- Foundation DetailsSlab
- Number Of Buildings1
- Property AttachedYes
- Stories1
- Year Built1993
Utilities
- SewerDevelopment Septic
- Water SourceCommunity Well
Financial
- Association Fee6,660
- Association Fee FrequencyAnnually
- Association Fee IncludesWater, Sewer, Trash, Snow Removal, Maintenance Grounds, Heat, Maintenance Structure, Liability Insurance, Fire Insurance, Other
- Pets Allowedtrue
- Public Survey RangeR 7W
- Public Survey Section32
- Public Survey TownshipT 30N
- Tax Annual Amount3,354
- Tax Assessed Value80,097
- Tax Legal DescriptionUnit 12 Crosswinds Condo
- Zoning DescriptionResidential,Building-Use Restrictions,Fractional Ownership
Schools
- Elementary School DistrictBellaire Public Schools
- High School DistrictBellaire Public Schools
- Middle Or Junior School DistrictBellaire Public Schools
Location
- Community FeaturesGolf, Ski Slope, Tennis Court(s), Fitness Center, Pool, Lake Privileges, Pets Allowed, Common Area
- CountryUnited States
- County Or ParishAntrim
- DirectionsM-88 to Shanty Creek Rd to Crosswinds condo.
- Latitude45
- Longitude-85
- Postal Code49615
- Street NameShanty Creek Road
- Street Number5828
- Subdivision NameCrosswinds
- TownshipKearney
- Unit Number#912
- Unparsed Address5828 Shanty Creek Road # 912, Bellaire MI 49615
Listing Info
- Attribution Contact231-564-0500
- Contract Status Change DateSeptember 21, 2026
- Cumulative Days On Market6
- Days On Market6
- Documents AvailableSellers Disclosure, LBP Disclosure, Other
- Documents Change TimestampSeptember 18, 2026
- Documents Count4
- Internet Automated Valuation DisplayYes
- Internet Consumer CommentYes
- Lease Amount FrequencyAnnually
- List Agent AORAspire North Realtors
- List Agent Email[email protected]
- List Agent First NameDeborah
- List Agent Home Phone231-564-0500
- List Agent Keye8dcde0a4019af1a56fb616b515b440f
- List Agent Last NameAlexander
- List Agent Middle NameL
- List Agent MLS IDT311425
- List Agent Office Phone231-564-0500
- List Office AORAspire North Realtors
- List Office Email[email protected]
- List Office Key137ad96bc34cd4a1e3f1141f4a308709
- List Office MLS IDT433230
- List Office NameAlexander North Properties
- List Office Phone231-564-0500
- List Price339,000
- List Price Low339,000
- Listing AgreementExclusive Right Sell
- Listing Contract DateSeptember 18, 2026
- Listing ID1950688
- Listing Key00c36fc65d538c5a8ad347316d229b91
- Listing TermsCash, 1031 Exchange, Other
- Lock Box TypeCombo
- MLS StatusActive
- Modification TimestampSeptember 24, 2026
- Number Of Full Time Employees21
- Original Entry TimestampSeptember 18, 2026
- Original List Price339,000
- Originating System IDnglrmls
- Originating System Keynglrmls
- Originating System NameNGLRMLS API
- Ownership TypePrivate Owner
- Photos Change TimestampSeptember 18, 2026
- Photos Count29
- PossessionClose Of Escrow
- Price Change TimestampSeptember 18, 2026
- Showing InstructionsPlease use showing time.
- Source System Key1950688
Features & Amenities
- Asphalt
- Cable TV
- Carpet
- Cathedral Ceiling(s)
- Ceiling Fan(s)
- Central Air
- Cleared
- Common Area
- Countryside View
- Dishwasher
- Disposal
- Dryer
- Entrance Foyer
- Exhaust Fan
- Fireplace(s)
- Fitness Center
- Forced Air
- Golf
- Has Waterfront
- High Speed Internet
- Lake Privileges
- Laminate
- Landscaped
- Main Level
- Microwave
- Natural Gas
- None
- Oven/Range
- Paved
- Pets Allowed
- Pool
- Refrigerator
- Seasonal View
- Sidewalk
- Ski Slope
- Solarium/Sun Room
- Tennis Court(s)
- Walk-In Closet(s)
- Washer
- Water
- WiFi
Mortgage Calculator
- Principal & interest
- Property tax
- Home insurance
- PMI
- HOA dues
Estimates only and not a loan offer. Taxes, insurance and rates vary — confirm with a lender.
Tour requested
The agent will confirm your tour time shortly.
Message sent
The agent will get back to you shortly.