Overview
Description
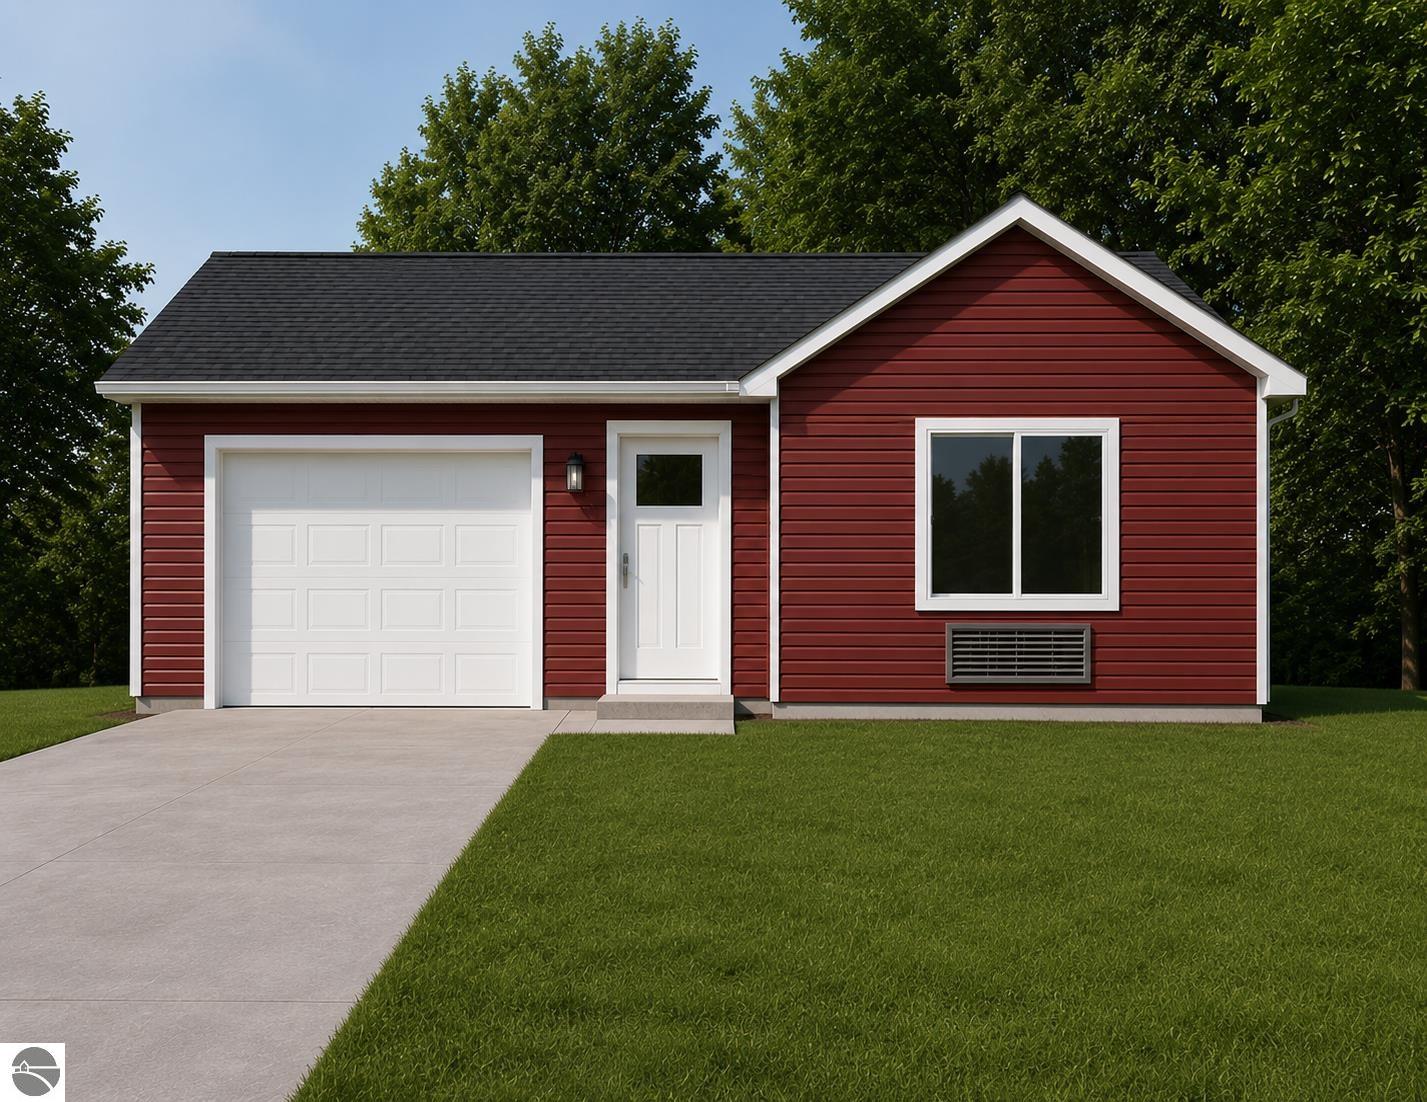
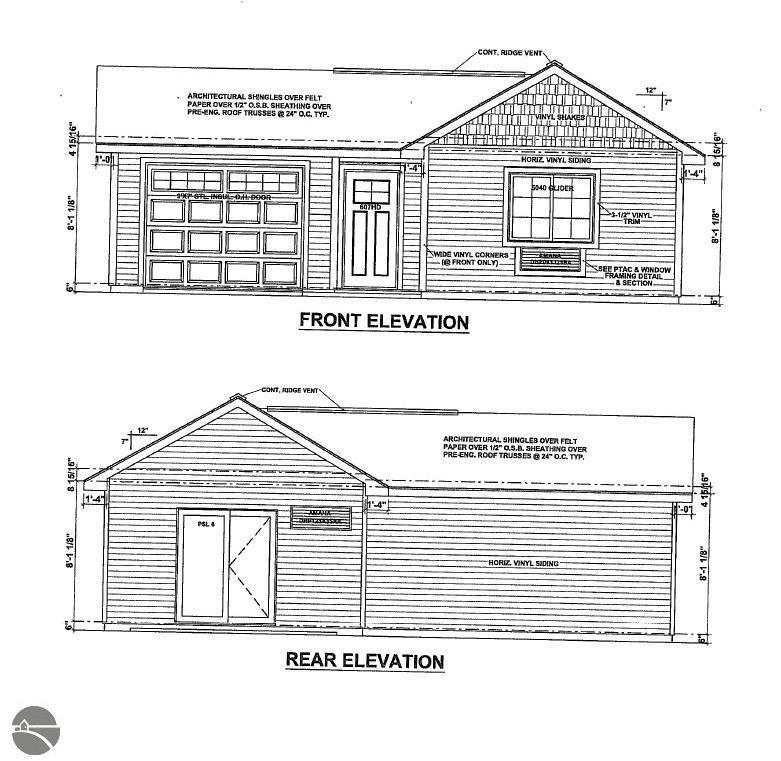
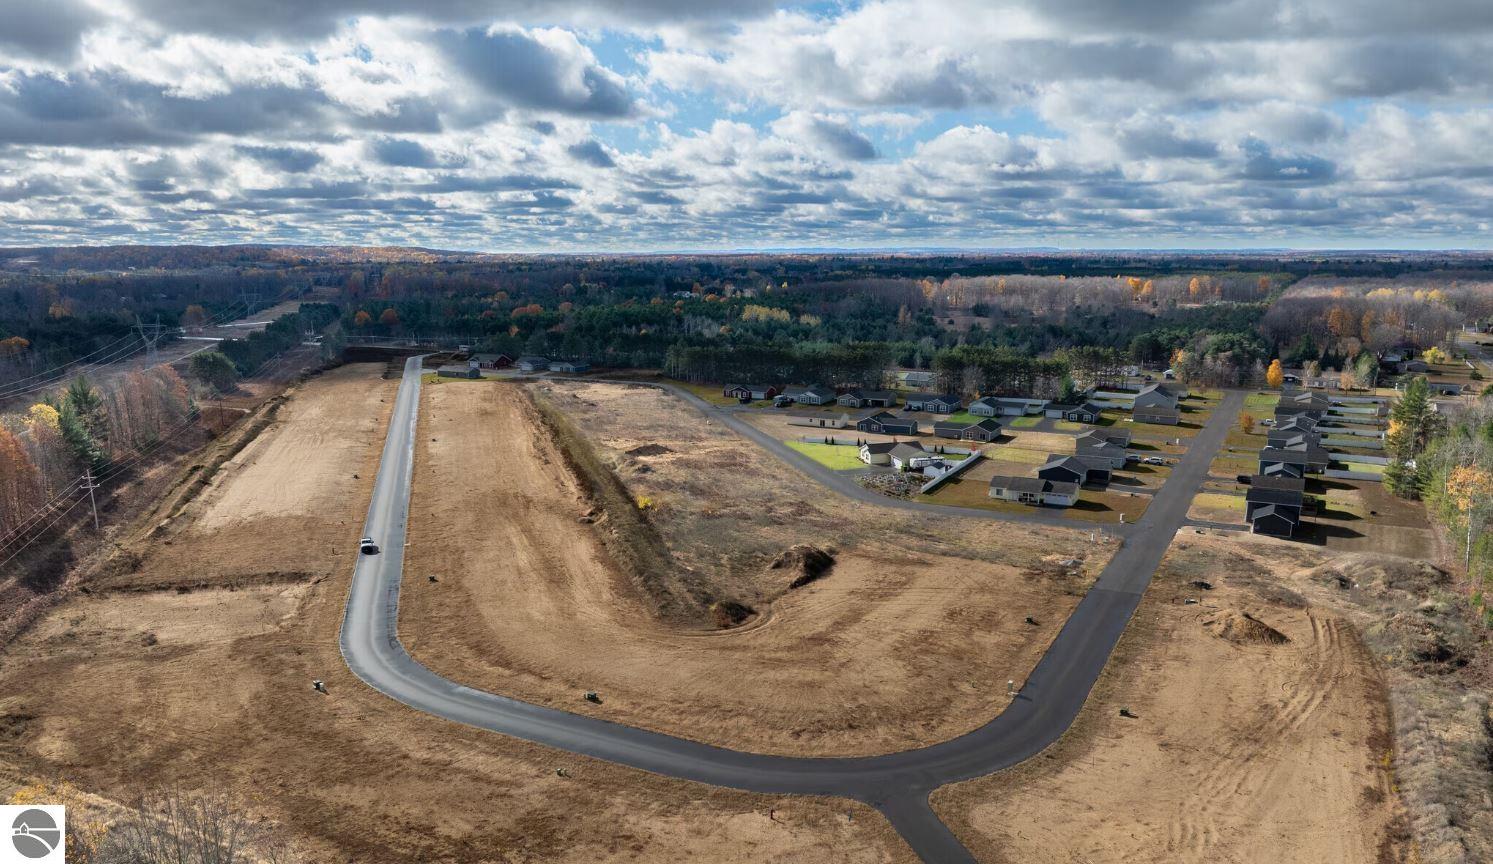
Discover the perfect blend of comfort, quality, and location with this beautifully crafted mini home on the southwest side of Traverse City. Unlike manufactured homes, this home is stick-built on-site with quality construction designed to last. Step inside to an inviting open floor plan featuring a full-size kitchen with plenty of space to cook and entertain, a spacious bedroom designed for comfort, and bright living areas that make the home feel warm and welcoming.
Enjoy the convenience of an attached garage, relax and appreciate having your own lot in the Traverse City area. Whether you’re looking for a low-maintenance primary residence, vacation getaway, or investment opportunity, this home offers affordability without sacrificing quality or style. Features Include: • Stick-built on-site construction — NOT a manufactured home • Full-size kitchen • Large bedroom • Open-concept floor plan • Attached garage • Covered porch • Located on its own lot • Southwest Traverse City location Affordable, stylish, and built for easy living — this is the opportunity and the Price you have been waiting for.
Address
- Street46 Mockingbird Drive
- CityTraverse City
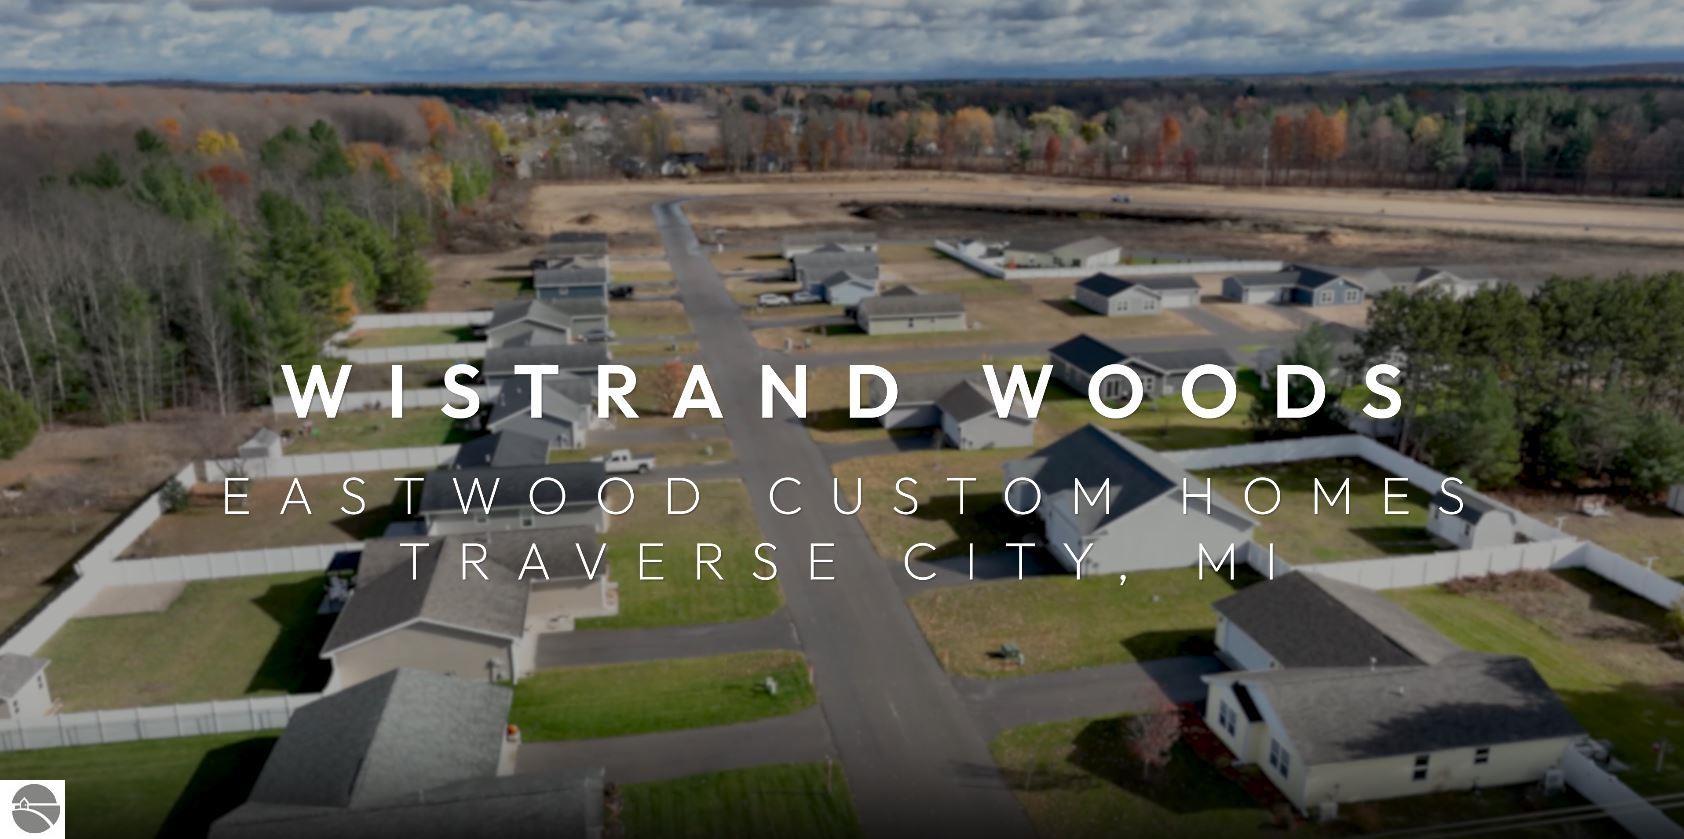
- SubdivisionWistrand Woods
- CountyGrand Traverse
- StateMI
- Zip49685
- MLS #1945696
Interior
- Above Grade Finished Area623
- Above Grade Finished Area UnitsSquare Feet
- Accessibility FeaturesNone
- AppliancesNone
- Bathrooms Full1
- Bathrooms Half0
- Bathrooms Three Quarter0
- Bathrooms Total Integer1
- Bedrooms Total1
- Below Grade Finished Area0
- Below Grade Finished Area UnitsSquare Feet
- CoolingElectric
- Entry Level1
- Fireplace FeaturesNone
- HeatingBaseboard
- HeatingYes
- Interior FeaturesGreat Room, Cable TV, High Speed Internet, DSL, WiFi
- Laundry FeaturesMain Level
- LevelsOne
- Living Area623
- Living Area UnitsSquare Feet
- Main Level Bathrooms1
- Main Level Bedrooms1
- Other EquipmentDish TV, TV Antenna
Exterior
- Attached GarageYes
- Exterior FeaturesNone
- Garage Spaces1
- GarageYes
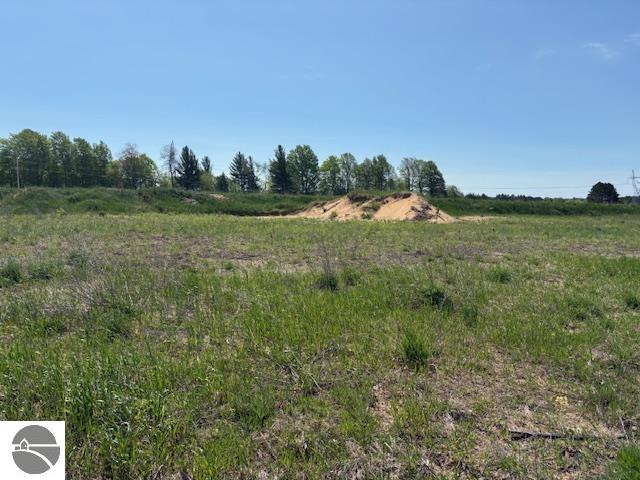
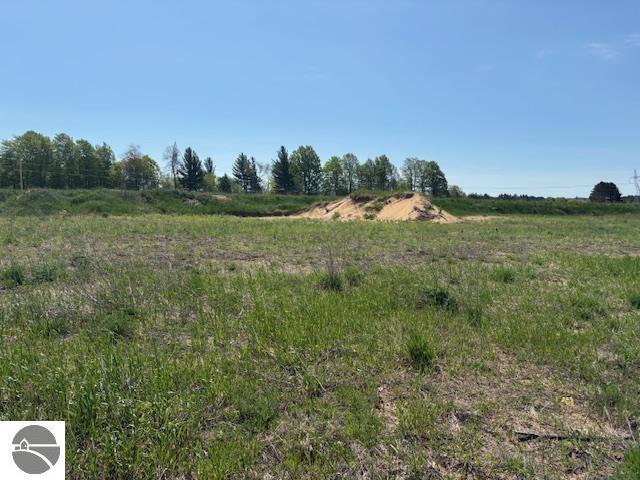
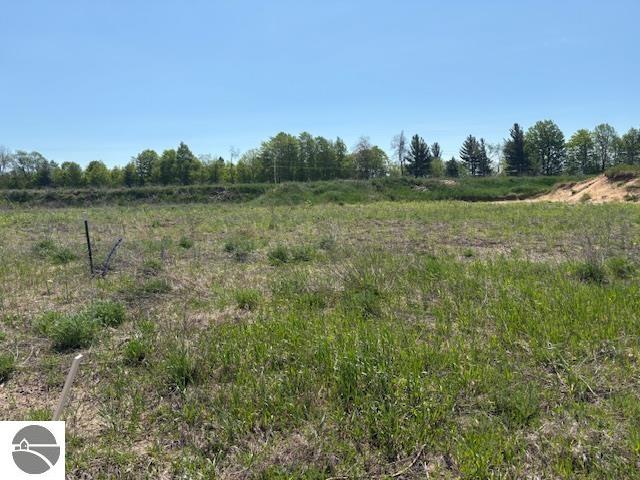
- Lot FeaturesCleared
- Lot Size Acres0
- Lot Size Area0
- Lot Size Dimensions76x150
- Lot Size Square Feet11,326
- Lot Size UnitsAcres
- Other StructuresNone
- Parking FeaturesAsphalt, Attached
- Range Area100
- Road ResponsibilityAssociation
- Road Surface TypeAsphalt
- RoofAsphalt
- Waterfront FeaturesNone
Structure
- Architectural StyleRanch
- Construction MaterialsFrame, Vinyl Siding
- Foundation DetailsOther
- Number Of Buildings1
- Property ConditionTo Be Built
- Stories1
- Year Built2026
Utilities
- SewerPrivate Sewer
- Water SourcePublic
Financial
- Association Fee FrequencyAnnually
- Association Fee IncludesSnow Removal, Other
- Pets Allowedtrue
- Public Survey RangeR 11W
- Public Survey Section17
- Public Survey TownshipT 27N
- Tax Assessed Value311
- Tax Legal DescriptionUNIT 46 WISTRAND WOODS MASTER DEED 2022C-00027 CREATED FROM 017-013-10 WITH REMAINDER 017-013-11.WLW
- Zoning DescriptionResidential
Schools
- Elementary SchoolBlair Elementary School
- Elementary School DistrictTraverse City Area Public Schools
- High SchoolTraverse City West Senior High School
- High School DistrictTraverse City Area Public Schools
- Middle Or Junior SchoolTraverse City West Middle School
- Middle Or Junior School DistrictTraverse City Area Public Schools
Location
- Community FeaturesPets Allowed
- CountryUnited States
- County Or ParishGrand Traverse
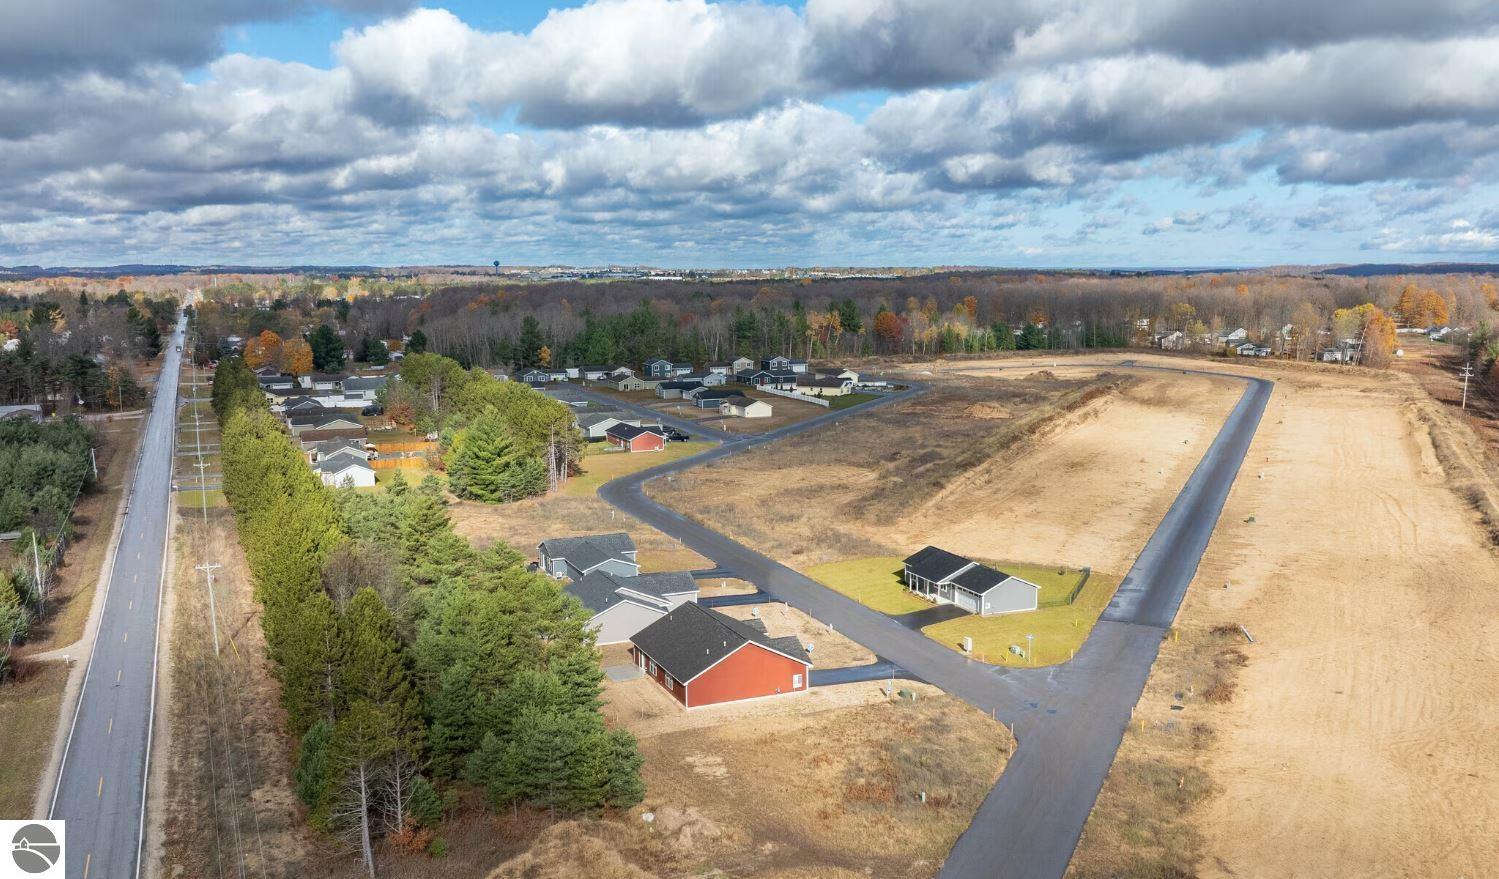
- Directionsoff Sawyer Road between Vance and Blair Townhall Road
- Latitude45
- Longitude-86
- Postal Code49685
- Street NameMockingbird Drive
- Street Number46
- Subdivision NameWistrand Woods
- TownshipBlair
- Unparsed Address46 Mockingbird Drive, Traverse City MI 49685
Listing Info
- Attribution ContactCell: 231-499-9074
- Co-List Agent Email[email protected]
- Co-List Agent First NameStephanie
- Co-List Agent Home Phone231-360-7736
- Co-List Agent Keycc9554c7f4fb8366d58e681b06e0d952
- Co-List Agent Last NameFlor
- Co-List Agent Middle NameP
- Co-List Agent MLS IDT340667
- Co-List Agent Office Phone231-946-4040
- Co-List Office AORAspire North Realtors
- Co-List Office Email[email protected]
- Co-List Office Key04f06d96557c3938e4519e674bf3cc8d
- Co-List Office MLS IDT233022
- Co-List Office NameREO-TCRandolph-233022
- Co-List Office Phone231-946-4040
- Co-List Office URLhttps://www.realestateone.com
- Contract Status Change DateSeptember 19, 2026
- Cumulative Days On Market116
- Days On Market116
- Documents AvailableSellers Disclosure, Agency Disclosure, Master Deed
- Documents Change TimestampMay 26, 2026
- Documents Count3
- Internet Automated Valuation DisplayYes
- Internet Consumer CommentYes
- Lease Amount FrequencyAnnually
- Lease ConsideredYes
- List Agent AORAspire North Realtors
- List Agent Email[email protected]
- List Agent Fax231-946-3246
- List Agent First NameJudy
- List Agent Keyd8713c63e6dd392ff68dae9ba3172474
- List Agent Last NameCurtice-Porter
- List Agent MLS IDT259128
- List Agent Office Phone231-946-4040
- List Office AORAspire North Realtors
- List Office Email[email protected]
- List Office Key04f06d96557c3938e4519e674bf3cc8d
- List Office MLS IDT233022
- List Office NameREO-TCRandolph-233022
- List Office Phone231-946-4040
- List Office URLhttps://www.realestateone.com
- List Price286,500
- List Price Low286,500
- Listing AgreementExclusive Right Sell
- Listing Contract DateMay 26, 2026
- Listing ID1945696
- Listing Key00655d992dda759bb1d08c44c7dcd6ee
- Listing TermsConventional, Cash, FHA, MSHDA, USDA Loan, VA Loan, New Construction, Lease Purchase, FNMA
- Lock Box TypeCombo
- MLS StatusActive
- Modification TimestampSeptember 19, 2026
- Number Of Full Time Employees14
- Original Entry TimestampMay 26, 2026
- Original List Price286,500
- Originating System IDnglrmls
- Originating System Keynglrmls
- Originating System NameNGLRMLS API
- Ownership TypeCorporation
- Photos Change TimestampMay 26, 2026
- Photos Count8
- PossessionClose Of Escrow
- Price Change TimestampMay 26, 2026
- Showing Instructionscall listing agent
- Sign On PropertyYes
- Source System Key1945696
Features & Amenities
Mortgage Calculator
- Principal & interest
- Property tax
- Home insurance
- PMI
- HOA dues
Estimates only and not a loan offer. Taxes, insurance and rates vary — confirm with a lender.
Similar Listings
Tour requested
The agent will confirm your tour time shortly.
Message sent
The agent will get back to you shortly.